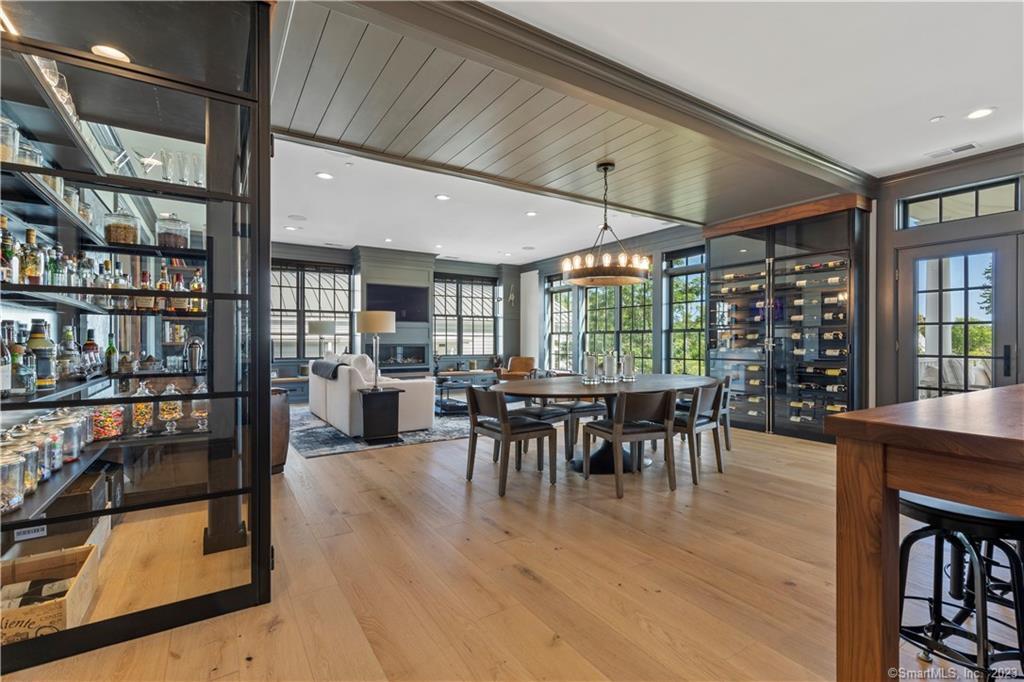
Property photo 1
Property photo 2
Property photo 3
Property photo 4
Property photo 5
3 Beds
3 Baths
3,348 sqft

$2,990,000

66 High Street Unit: 17, Guilford CT, 06437

Price per sqft$893.07
Built in2016
Property size3,348 sqft
Property typeCondominium

Overview

Pending

Under Contract

Listed May 26, 2026

Updated 11 days ago

Welcome to a truly exceptional living experience at The Residences at 66 High Street! This stunning three-bedroom, two-and-a-half-bathroom condo presents a rare opportunity for those seeking luxury and convenience in one of Guilford's most desirable locations. Spanning an impressive 3,148 square feet, this custom single-level home offers elegant design and modern amenities, ensuring comfort and style at every turn. Step inside to discover an exquisite open floor plan highlighted by two-inch marble and black walnut countertops, complemented by high-end finishes from Waterworks and custom built-ins throughout. Enjoy the culinary delight of a gourmet kitchen equipped with Subzero appliances, a 48" Wolf range, and two spacious walk-in pantries. The inviting living area features a gas fireplace for cozy evenings and a state-of-the-art Full Swing sports simulator that also serves as a perfect media room. This smart home boasts temperature-controlled fresh air and is easily managed via iPad. Step outside to your covered private terrace and be captivated by stunning marsh and Long Island Sound views, accompanied by refreshing salty breezes. The vibrant community offers a heated pool, fitness center, fire pit, dog park, and more, making it an ideal setting for relaxation and recreation. With easy access to the marina, beach, dining, shopping, and cultural experiences in downtown Guilford, this property epitomizes Connecticut shoreline living at its finest.

$19,893/mo

Est. mortgage payment based on a $2,990,000 home price.

All estimates are provided by Luxury Presence for informational purposes only. Actual amounts may vary.

Additional information

MLS® ID
24167886

Interior Features

Bedrooms
3
Bathrooms
3
Fireplace
Yes
Cooling
Yes
Heating
Yes
Basement
No

Other Property Details

Taxes
$33,212
Tax Frequency
Annually
Association Fee Frequency
Monthly
Garage
Yes
Pool
Yes
MLS provider logo

Listed by Barbara Goetsch with William Pitt Sotheby's Int'l (203) 927-7146

The IDX display contains information sourced from SmartMLS, Inc. as of 9/4/2026. This information is for personal, non-commercial use only and may not be used for any purpose other than identifying properties the viewer may be interested in purchasing. MLS data is generally considered reliable but is not guaranteed accurate by the MLS. Buyers are responsible for verifying all information and should conduct their own investigation or consult a professional. Some MLS data may have been provided by sources other than the listing agent. Unless stated in writing, the Broker/Agent has not verified information obtained from outside sources. The Broker/Agent may or may not have been the listing and/or selling agent, and cannot guarantee the accuracy of any property location shown on a map. Any offer of compensation is made only to participants of the MLS where the listing is filed.

©2026 SmartMLS, Inc. All rights reserved.

Data last updated on 9/4/2026 at 3:26 AM UTC.

Powered by Luxury Presence
