Property photo 1
Property photo 2
Property photo 3
Property photo 4
Property photo 5
4 Beds
3 Baths
3,343 sqft

$825,000

136 Goose Hill Road, Chester CT, 06412

Price per sqft$246.78
Built in1989
Property size3,343 sqft
Property typeResidential

Overview

Under contract

Under Contract - Continue To Show

Listed May 11, 2026

Updated 5 days ago

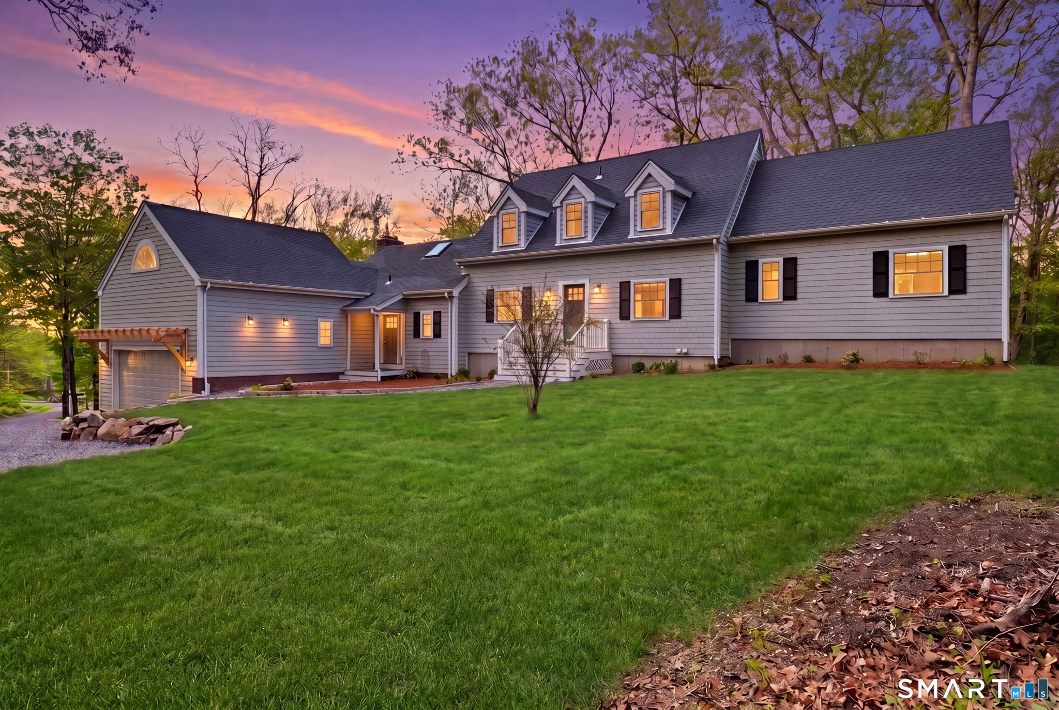
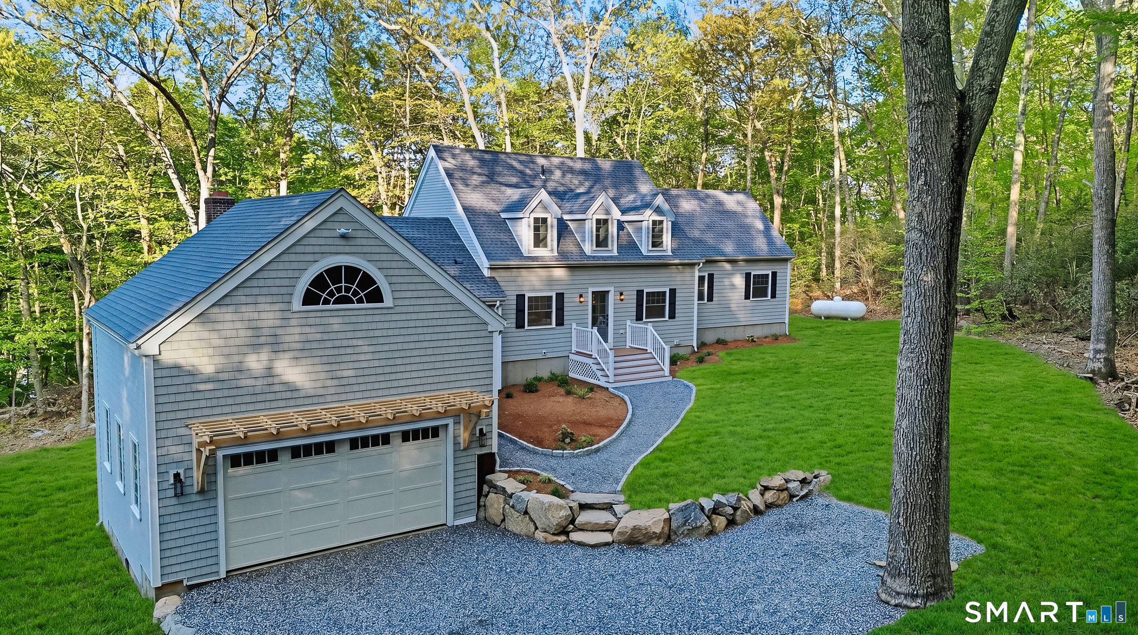
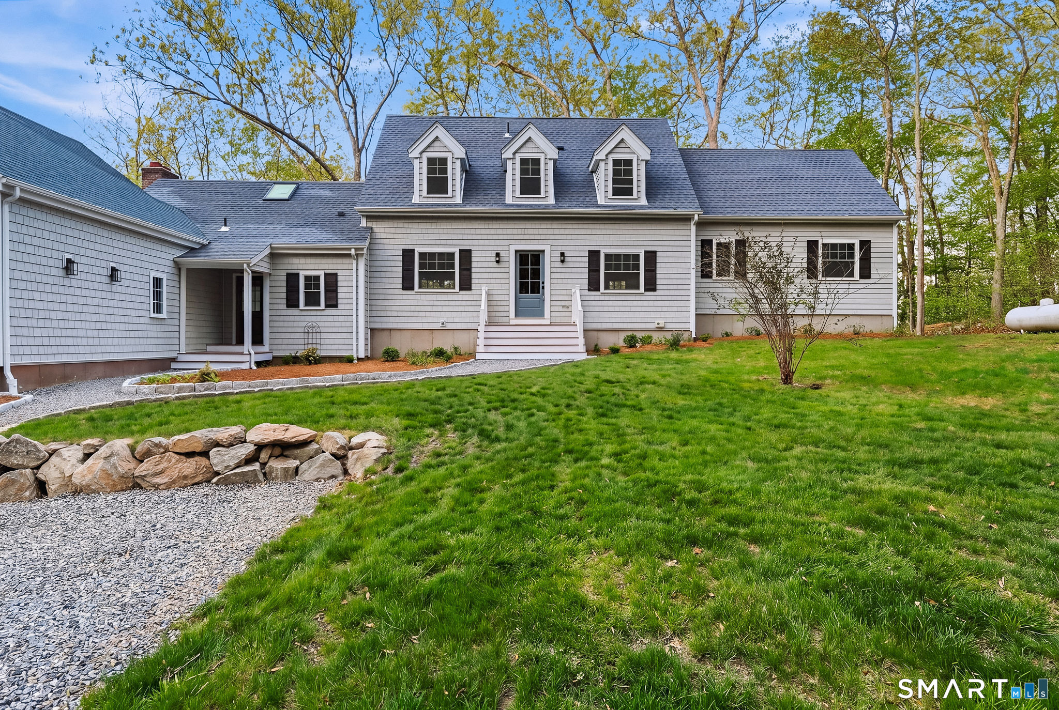
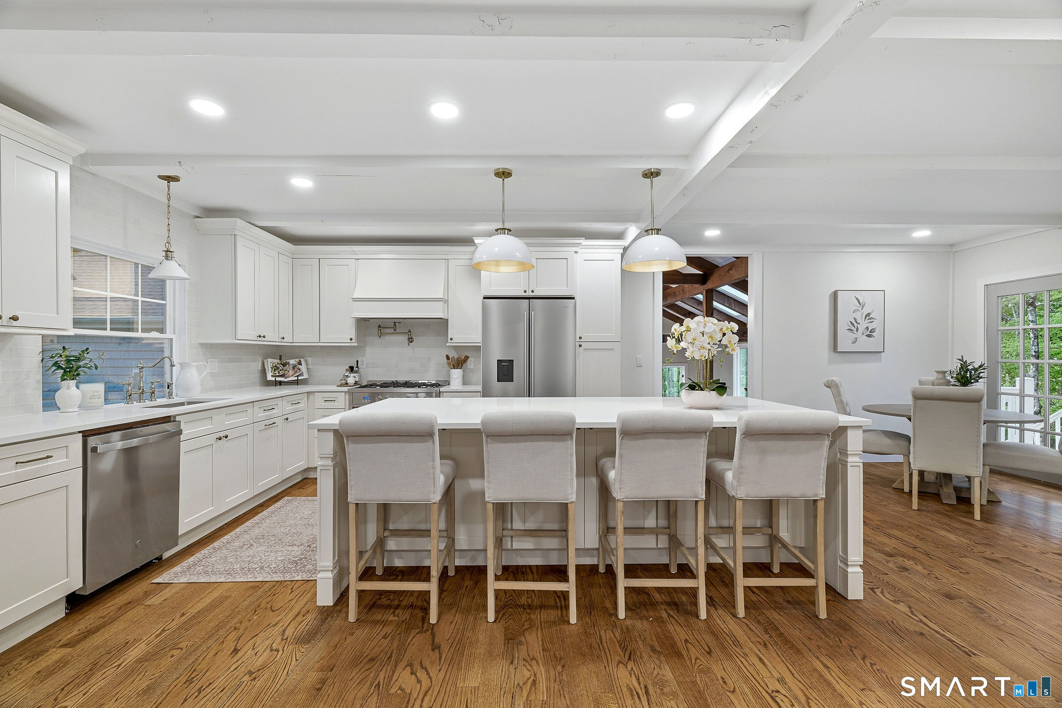
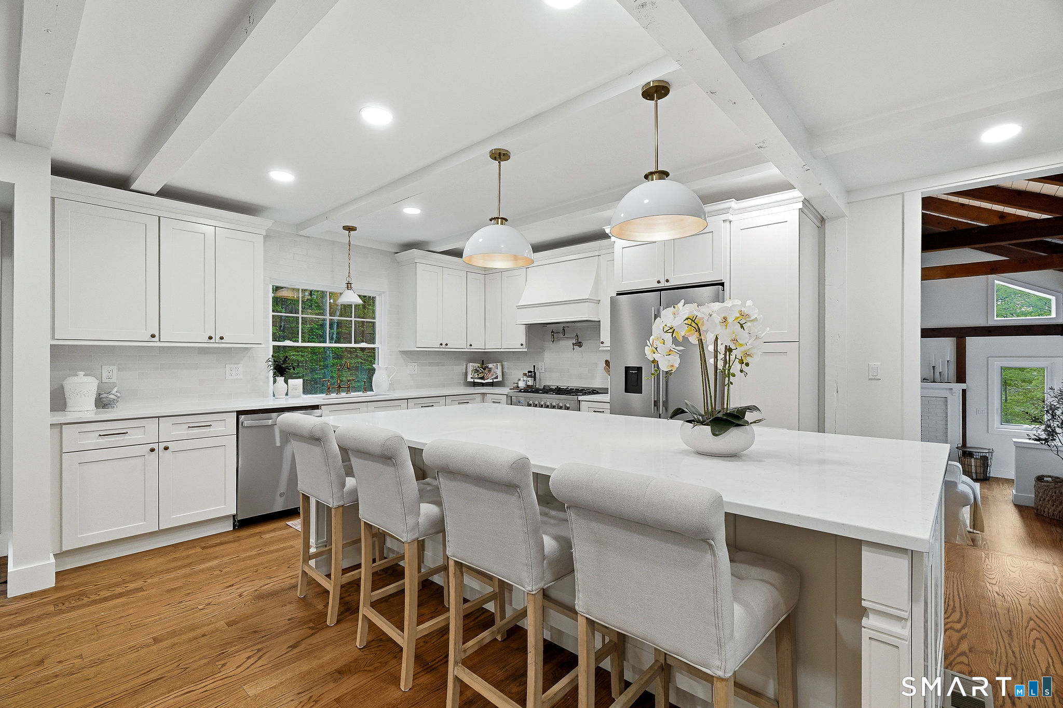
Welcome to 136 Goose Hill Rd. This home has been tastefully redesigned inside and out with no expense spared. Featuring 4 bedroom, 3 full bathroom, over 3,300 sq ft of beautifully finished living space sitting on just over 2 acres. Step inside to discover all-new hardwood flooring throughout the main level and a thoughtfully designed open-concept layout ideal for both everyday living and entertaining. At the heart of the home is a spectacular chef's kitchen featuring an oversized island, quartz counters, stainless steel appliances, custom wet bar area, formal dining space, and inviting sitting area. Just beyond the kitchen, the great room showcases vaulted ceilings, a fireplace, and an abundance of natural light. The first-floor primary suite is a true retreat with a spacious walk-in closet, and a beautifully remodeled spa inspired bathroom. Upstairs, you'll find three additional bedrooms, another full bathroom, and a dedicated laundry room for added convenience. The finished lower level offers flexible space perfect for a media room, home gym, recreation area, or playroom. Step outside onto the oversized two-tier deck overlooking the expansive backyard - an ideal setting for entertaining or relaxing in total privacy. Additional upgrades include a new roof, windows, siding, HVAC system, and brand-new 5-bedroom septic system. Complete with a 2-car garage and set in a picturesque location, this turnkey property offers the perfect blend of luxury, comfort, and functionality.

$5,489/mo

Est. mortgage payment based on a $825,000 home price.

All estimates are provided by Luxury Presence for informational purposes only. Actual amounts may vary.

Additional information

MLS® ID
24172811

Interior Features

Bedrooms
4
Bathrooms
3
Fireplace
Yes
Cooling
Yes
Heating
Yes
Basement
Yes

Exterior Features

Lot Size
2.05 Acres

Other Property Details

Taxes
$10,642
Tax Frequency
Annually
Garage
Yes
MLS provider logo

Listed by Christopher Torrez with RE/MAX One (401) 952-8432

The IDX display contains information sourced from SmartMLS, Inc. as of 9/10/2026. This information is for personal, non-commercial use only and may not be used for any purpose other than identifying properties the viewer may be interested in purchasing. MLS data is generally considered reliable but is not guaranteed accurate by the MLS. Buyers are responsible for verifying all information and should conduct their own investigation or consult a professional. Some MLS data may have been provided by sources other than the listing agent. Unless stated in writing, the Broker/Agent has not verified information obtained from outside sources. The Broker/Agent may or may not have been the listing and/or selling agent, and cannot guarantee the accuracy of any property location shown on a map. Any offer of compensation is made only to participants of the MLS where the listing is filed.

©2026 SmartMLS, Inc. All rights reserved.

Data last updated on 9/10/2026 at 2:49 AM UTC.

Powered by Luxury Presence
