150 Cow Hill Road
150 Cow Hill Road
150 Cow Hill Road
150 Cow Hill Road
150 Cow Hill Road
150 Cow Hill Road
150 Cow Hill Road
150 Cow Hill Road
150 Cow Hill Road
150 Cow Hill Road
150 Cow Hill Road
150 Cow Hill Road
150 Cow Hill Road
150 Cow Hill Road
150 Cow Hill Road
150 Cow Hill Road
150 Cow Hill Road
150 Cow Hill Road
150 Cow Hill Road
150 Cow Hill Road
150 Cow Hill Road
150 Cow Hill Road
150 Cow Hill Road
150 Cow Hill Road
150 Cow Hill Road
150 Cow Hill Road
150 Cow Hill Road
150 Cow Hill Road
150 Cow Hill Road
150 Cow Hill Road
150 Cow Hill Road
150 Cow Hill Road
150 Cow Hill Road
150 Cow Hill Road
150 Cow Hill Road
150 Cow Hill Road
150 Cow Hill Road
150 Cow Hill Road
150 Cow Hill Road
150 Cow Hill Road
SEE ALL PHOTOS
150 Cow Hill Road
150 Cow Hill Road
150 Cow Hill Road
150 Cow Hill Road
150 Cow Hill Road
150 Cow Hill Road
150 Cow Hill Road
150 Cow Hill Road
150 Cow Hill Road
150 Cow Hill Road
150 Cow Hill Road
150 Cow Hill Road
150 Cow Hill Road
150 Cow Hill Road
150 Cow Hill Road
150 Cow Hill Road
150 Cow Hill Road
150 Cow Hill Road
150 Cow Hill Road
150 Cow Hill Road
150 Cow Hill Road
150 Cow Hill Road
150 Cow Hill Road
150 Cow Hill Road
150 Cow Hill Road
150 Cow Hill Road
150 Cow Hill Road
150 Cow Hill Road
150 Cow Hill Road
150 Cow Hill Road
150 Cow Hill Road
150 Cow Hill Road
150 Cow Hill Road
150 Cow Hill Road
150 Cow Hill Road
150 Cow Hill Road
150 Cow Hill Road
150 Cow Hill Road
150 Cow Hill Road
150 Cow Hill Road
For Sale

150 Cow Hill Road

150 Cow Hill Road, Clinton, CT 06413

$725,000
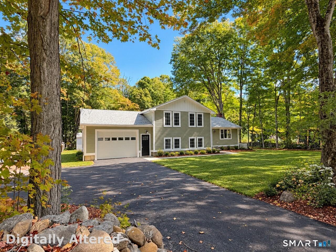
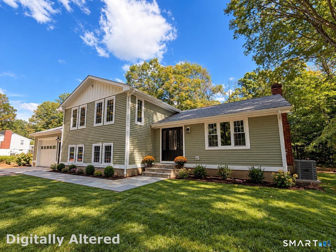
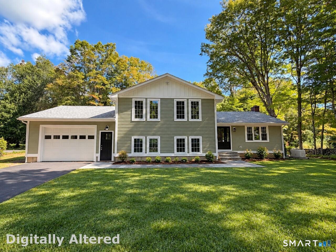
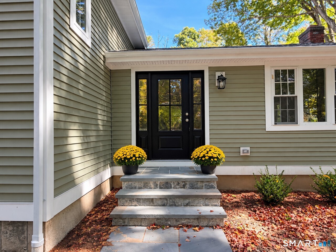
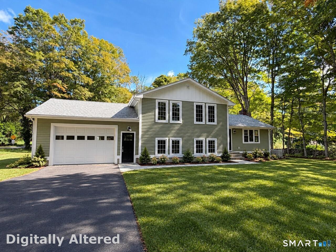
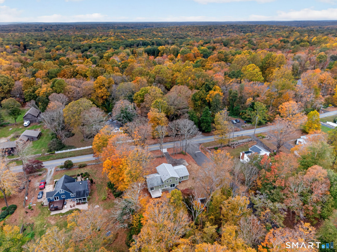
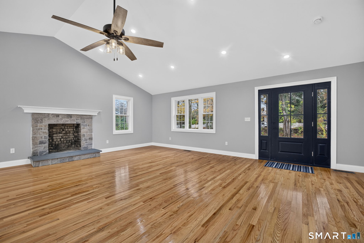
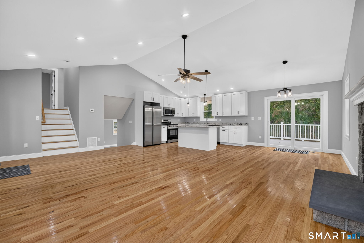
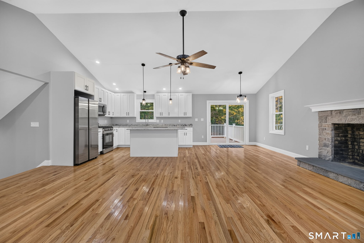
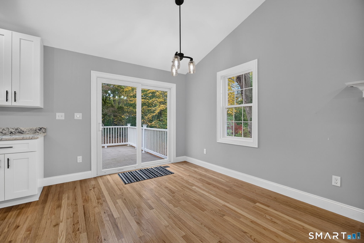
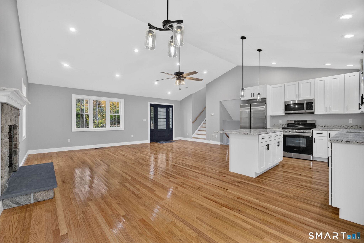
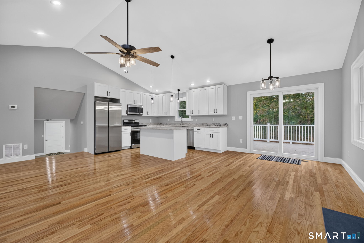
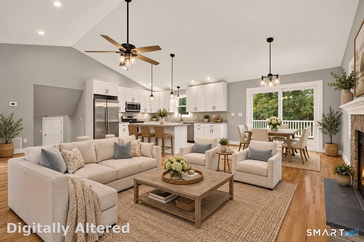
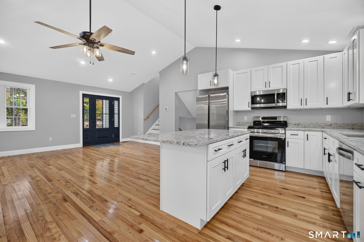
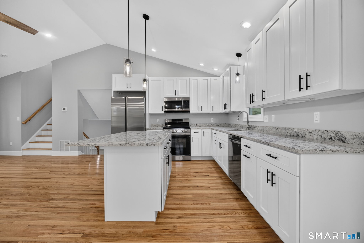
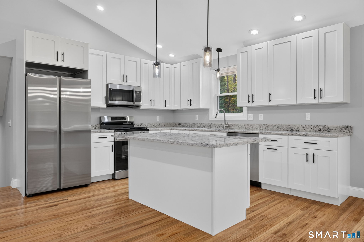
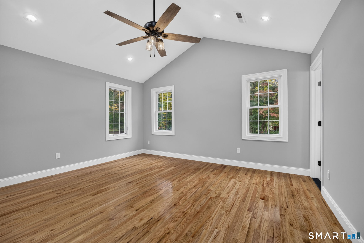
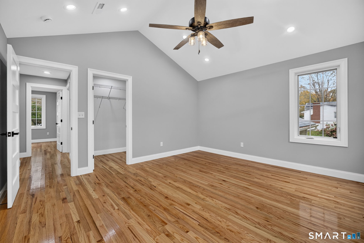
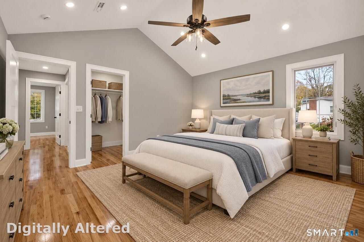
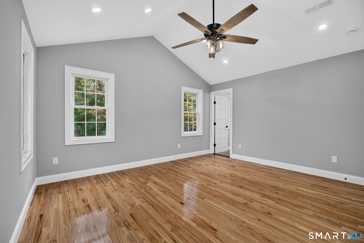
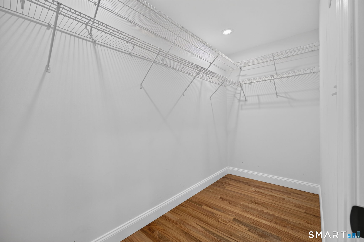
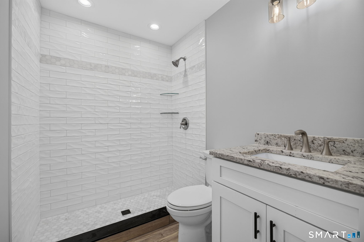
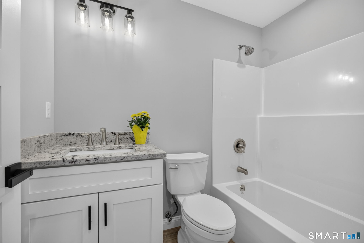
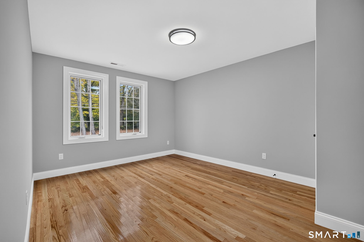
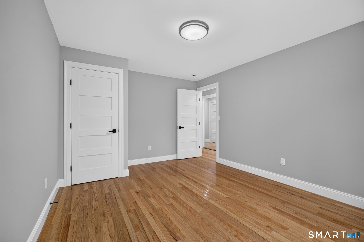
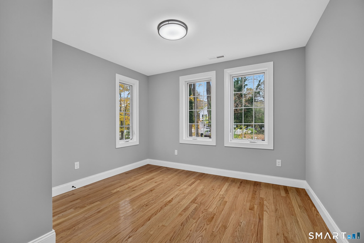
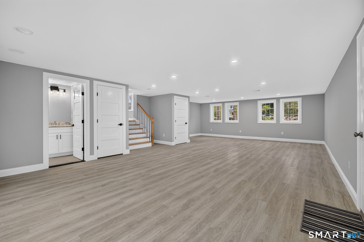
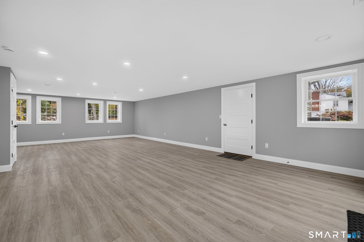
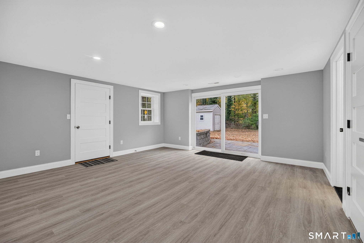
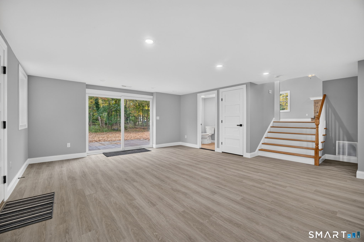
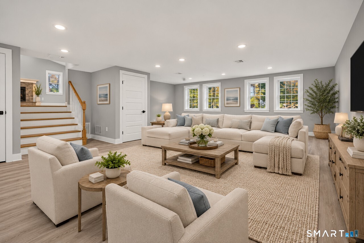
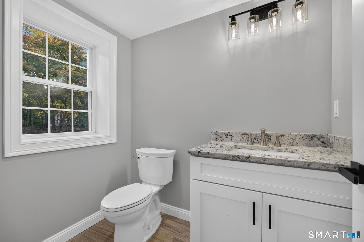
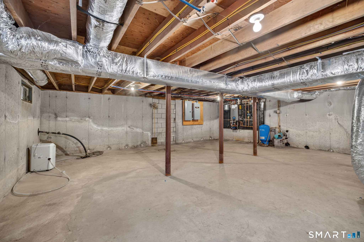
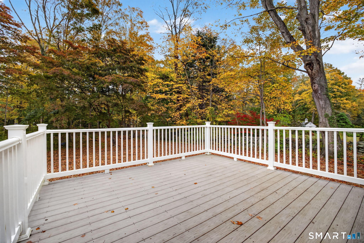
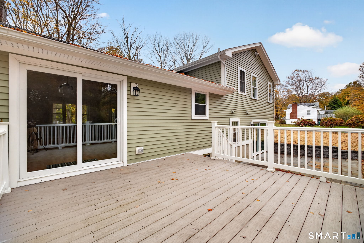
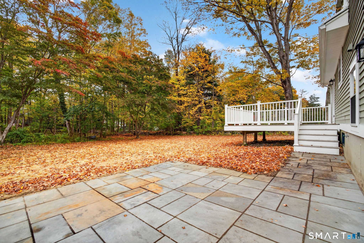
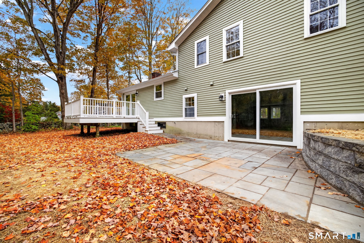
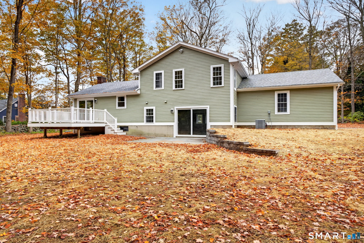
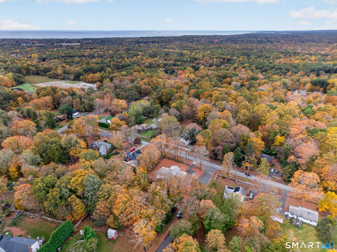
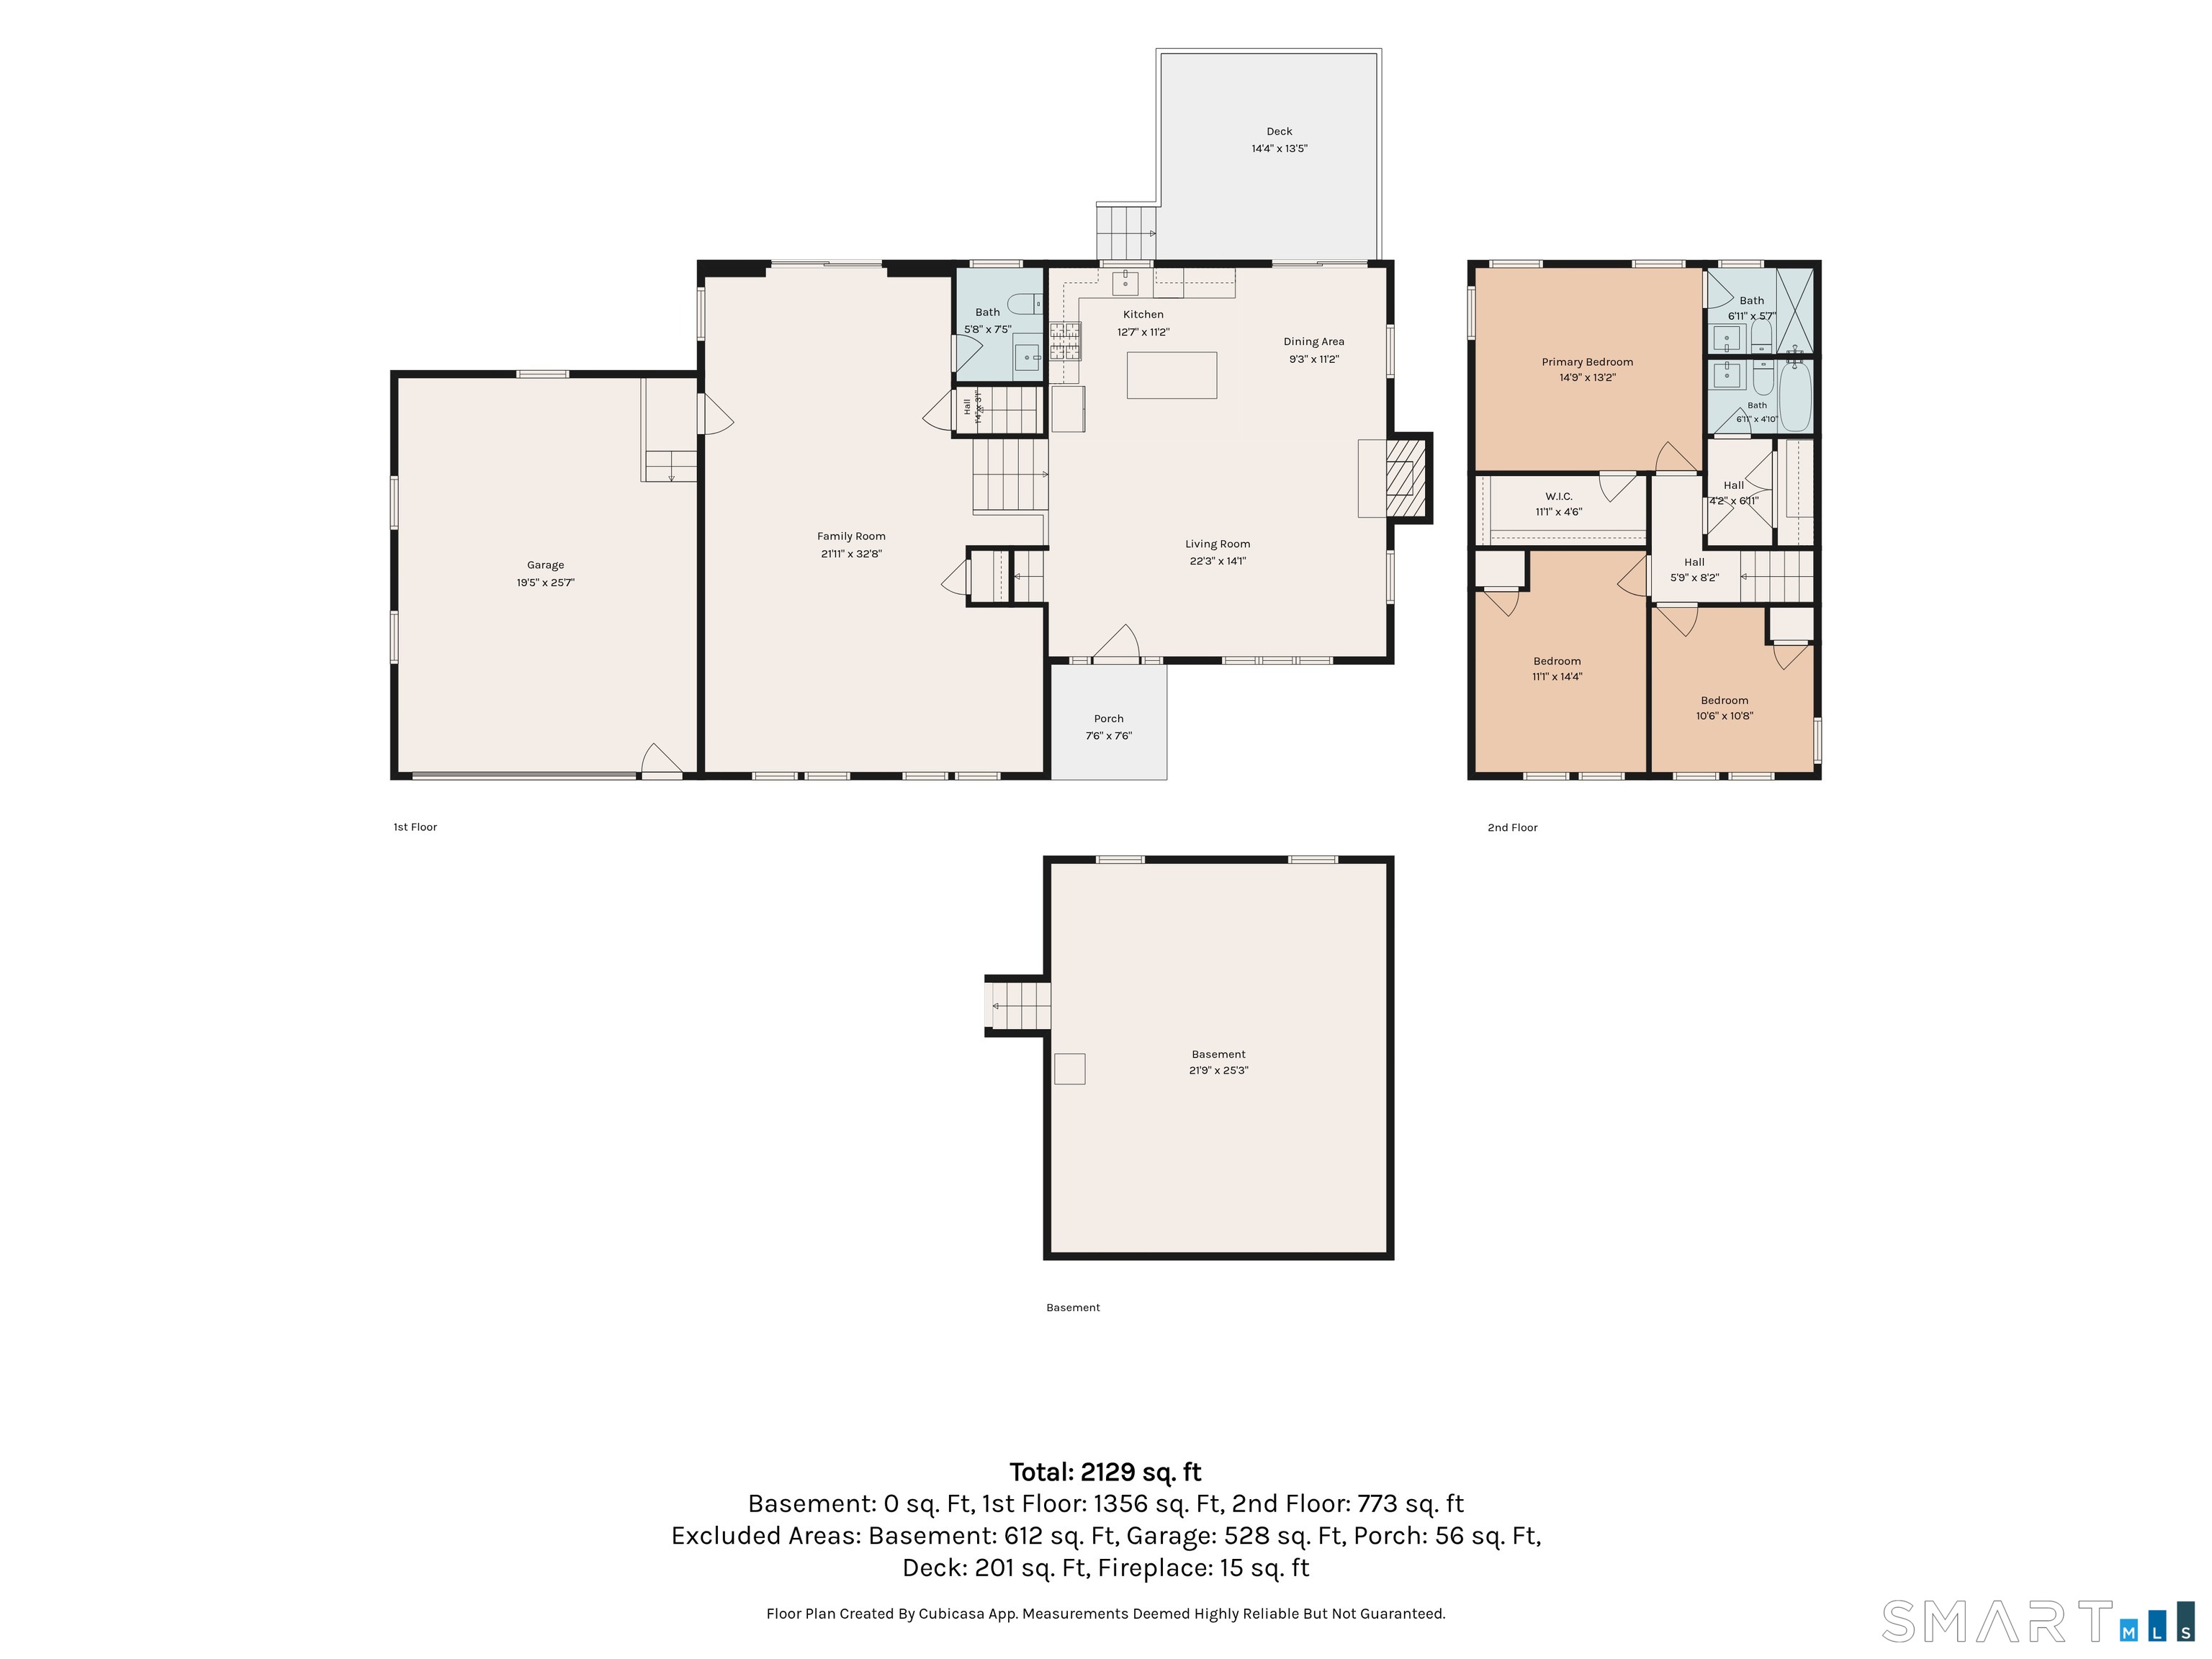
Completely renovated, this beautifully updated 3-bedroom, 2.1 bath home is set on a generous corner lot and is truly move-in ready. Step inside to a bright, open main living level featuring gleaming hardwood floors, vaulted ceilings and a spacious eat-in area with sliders leading to the back deck. The beautifully designed kitchen is the heart of the home, showcasing an oversized center island, crisp white cabinetry, stylish granite countertops and Samsung stainless-steel appliances-perfect for everyday living and entertaining. Just a few steps up, you'll find the bedroom level, including a spacious primary bedroom with vaulted ceilings and a walk-in closet. Convenient laundry is located just off the hallway, along with the additional bedrooms and bath. The fully finished walkout LL offers even more living space and is ready for your vision. With its own half bath and sliders opening to a bluestone patio, there is plenty of room for a family or media room, home office, gym, pool table or a combination of uses. Additional basement space provides plenty of storage, and an attached two-car garage adds everyday convenience. Comfort and efficiency continue with propane heat, on-demand hot water and central air. Tastefully renovated throughout with a fresh, modern feel and flexible living spaces, this home offers the opportunity to simply move in and enjoy. Conveniently located close to Clinton's town center, shoreline, beaches, marinas, shopping, restaurants & everything Clinton!!

3
beds

3
baths

2,204 Sq.Ft. LIVING AREA

0.68 Acres lot

Kayla Chasse

Kayla Chasse

Features & Amenities

Interior

  • total bedrooms3
  • Total bathrooms3
  • full bathrooms2
  • half bathroom1
  • Laundry room Upper Level
  • APPLIANCES Gas Cooktop, Oven/Range, Microwave, Refrigerator, Dishwasher
  • other interior Features Auto Garage Door Opener, Cable - Available, Open Floor Plan

Area & Lot

  • Status For Sale
  • Living Area2,204 Sq.Ft.
  • Total Area2,204 Sq.Ft.
  • Lot Area0.68 Acres
  • MLS® ID24208897
  • TypeResidential
  • YEAR BUILT1964
  • Architecture StylesSplit Level
  • Water FrontageNot Applicable
  • Elementary SchoolLewin G. Joel
  • Middle SchoolJared Eliot
  • High SchoolMorgan

Exterior

  • Garage Space2.0
  • water SourcePrivate Well
  • roofAsphalt Shingle
  • lot featuresCorner Lot, Lightly Wooded, Level Lot
  • parkingAttached Garage
  • HEAT TYPEHot Water
  • AIR CONDITIONINGCeiling Fans, Central Air
  • sewerSeptic
  • SubstructureConcrete
  • other exterior FeaturesSidewalk, Shed, Deck, Gutters, Stone Wall, Patio

Financial

  • Sales Price$725,000
  • Real Estate Tax $4,882/yr
  • Zoning R-30
image

Schedule a Showing

I would love to show you my beautiful property. Please select your preferred date and time below. I will be in touch shortly to confirm your appointment.

Schedule a Showing

I would love to show you my beautiful property. Please select your preferred date and time below. I will be in touch shortly to confirm your appointment.

Thank you for your interest in 150 Cow Hill Road, Clinton, CT 06413. We are reviewing your request and will be in touch shortly!

Mortgage Calculator

Estimate your monthly mortgage payment, including the principal and interest, property taxes, and HOA. Adjust the values to generate a more accurate rate.

All estimates are provided for informational purposes only. Actual amounts may vary.
$0,000 Your Payment 20 15 65
$0,000 Your Payment

Work With Kayla

Begin your seamless real estate journey with just a click. Reach out to Kayla Chasse, Essex, CT's Top Real Estate Agent, for tailored advice and expert solutions.

Follow Me on Instagram