19 Evergreen Drive
Sold

19 Evergreen Drive

19 Evergreen Drive, Clinton, CT 06413

$477,000
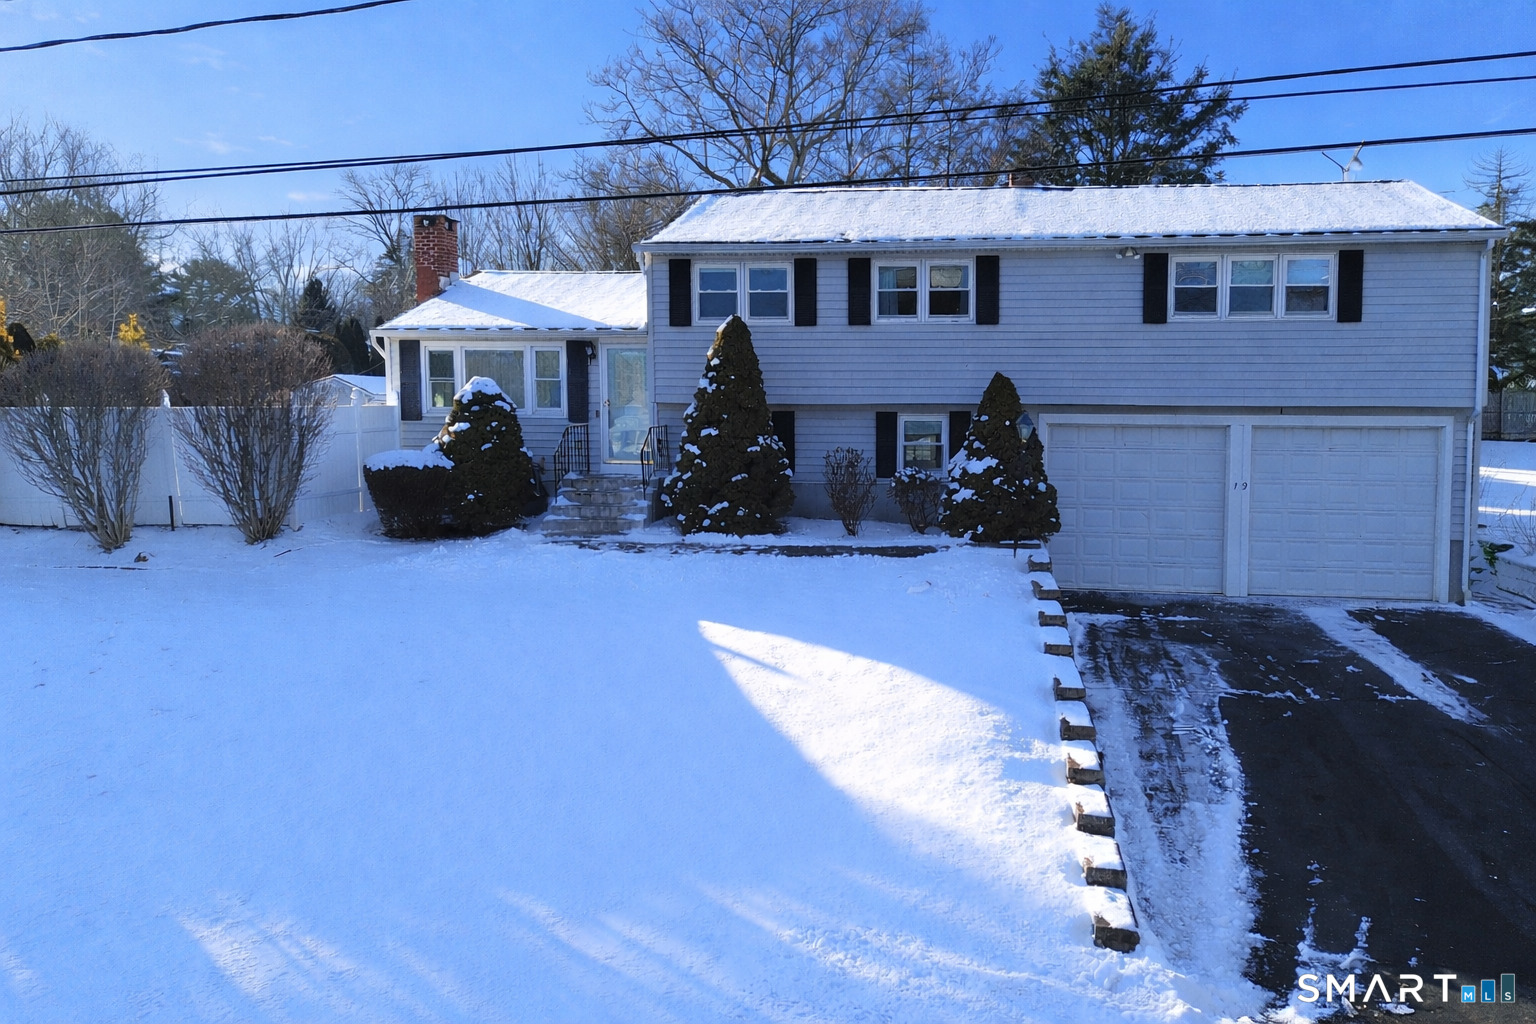
Rare opportunity to own a multi-family home in a quiet Clinton neighborhood. The newly renovated main level boasts a bright, inviting space - featuring a living room with a stylish shiplap fireplace and a chef's kitchen that is truly the heart of this home. The kitchen has been thoughtfully designed with a large island great for entertaining, induction cooking, a dry bar with a beverage cooler, and a sleek Cafe-brand refrigerator. Upstairs, you'll find three generously sized, freshly painted bedrooms, and a full bathroom. The lower level provides a versatile finished space, a laundry room complete with a vanity sink and toilet. There's also a dedicated pantry for more storage. Adding even more appeal, this property features an in-law apartment with its own access. Outside, the yard is both level and fully fenced. Enjoy sunny days by the sparkling in-ground pool or host gatherings on the spacious deck. This home offers a little bit of everything- functionality, situated in a great location presenting a unique combination of updated interiors, flexible living areas, outdoor amenities, and rental income potential.

4
beds

3
baths

2,148 Sq.Ft. LIVING AREA

0.35 Acres lot

Kayla Chasse

Kayla Chasse

Features & Amenities

Interior

  • total bedrooms4
  • Total bathrooms3
  • full bathrooms2
  • half bathroom1
  • Laundry room Lower Level
  • APPLIANCES Electric Cooktop, Refrigerator, Dishwasher, Washer, Dryer
  • other interior Features Cable - Available

Area & Lot

  • Status Sold
  • Date Sold April 24, 2026
  • Living Area2,148 Sq.Ft.
  • Total Area2,148 Sq.Ft.
  • Lot Area0.35 Acres
  • MLS® ID24146709
  • TypeResidential
  • YEAR BUILT1965
  • Architecture StylesSplit Level
  • Water FrontageNot Applicable
  • Elementary SchoolPer Board of Ed
  • Middle SchoolPer Board of Ed
  • High SchoolPer Board of Ed

Exterior

  • Garage Space2.0
  • water SourcePublic Water Connected
  • PoolVinyl, In Ground Pool
  • roofAsphalt Shingle
  • lot featuresCleared
  • parkingUnder House Garage, Paved
  • HEAT TYPEHot Air
  • AIR CONDITIONINGCentral Air, Split System
  • sewerSeptic
  • SubstructureConcrete
  • other exterior FeaturesShed, Awnings, Deck, Gutters

Financial

  • Sales Price$477,000
  • Real Estate Tax $6,163/yr
  • Zoning R-30

Work With Kayla

Begin your seamless real estate journey with just a click. Reach out to Kayla Chasse, Essex, CT's Top Real Estate Agent, for tailored advice and expert solutions.

Follow Me on Instagram