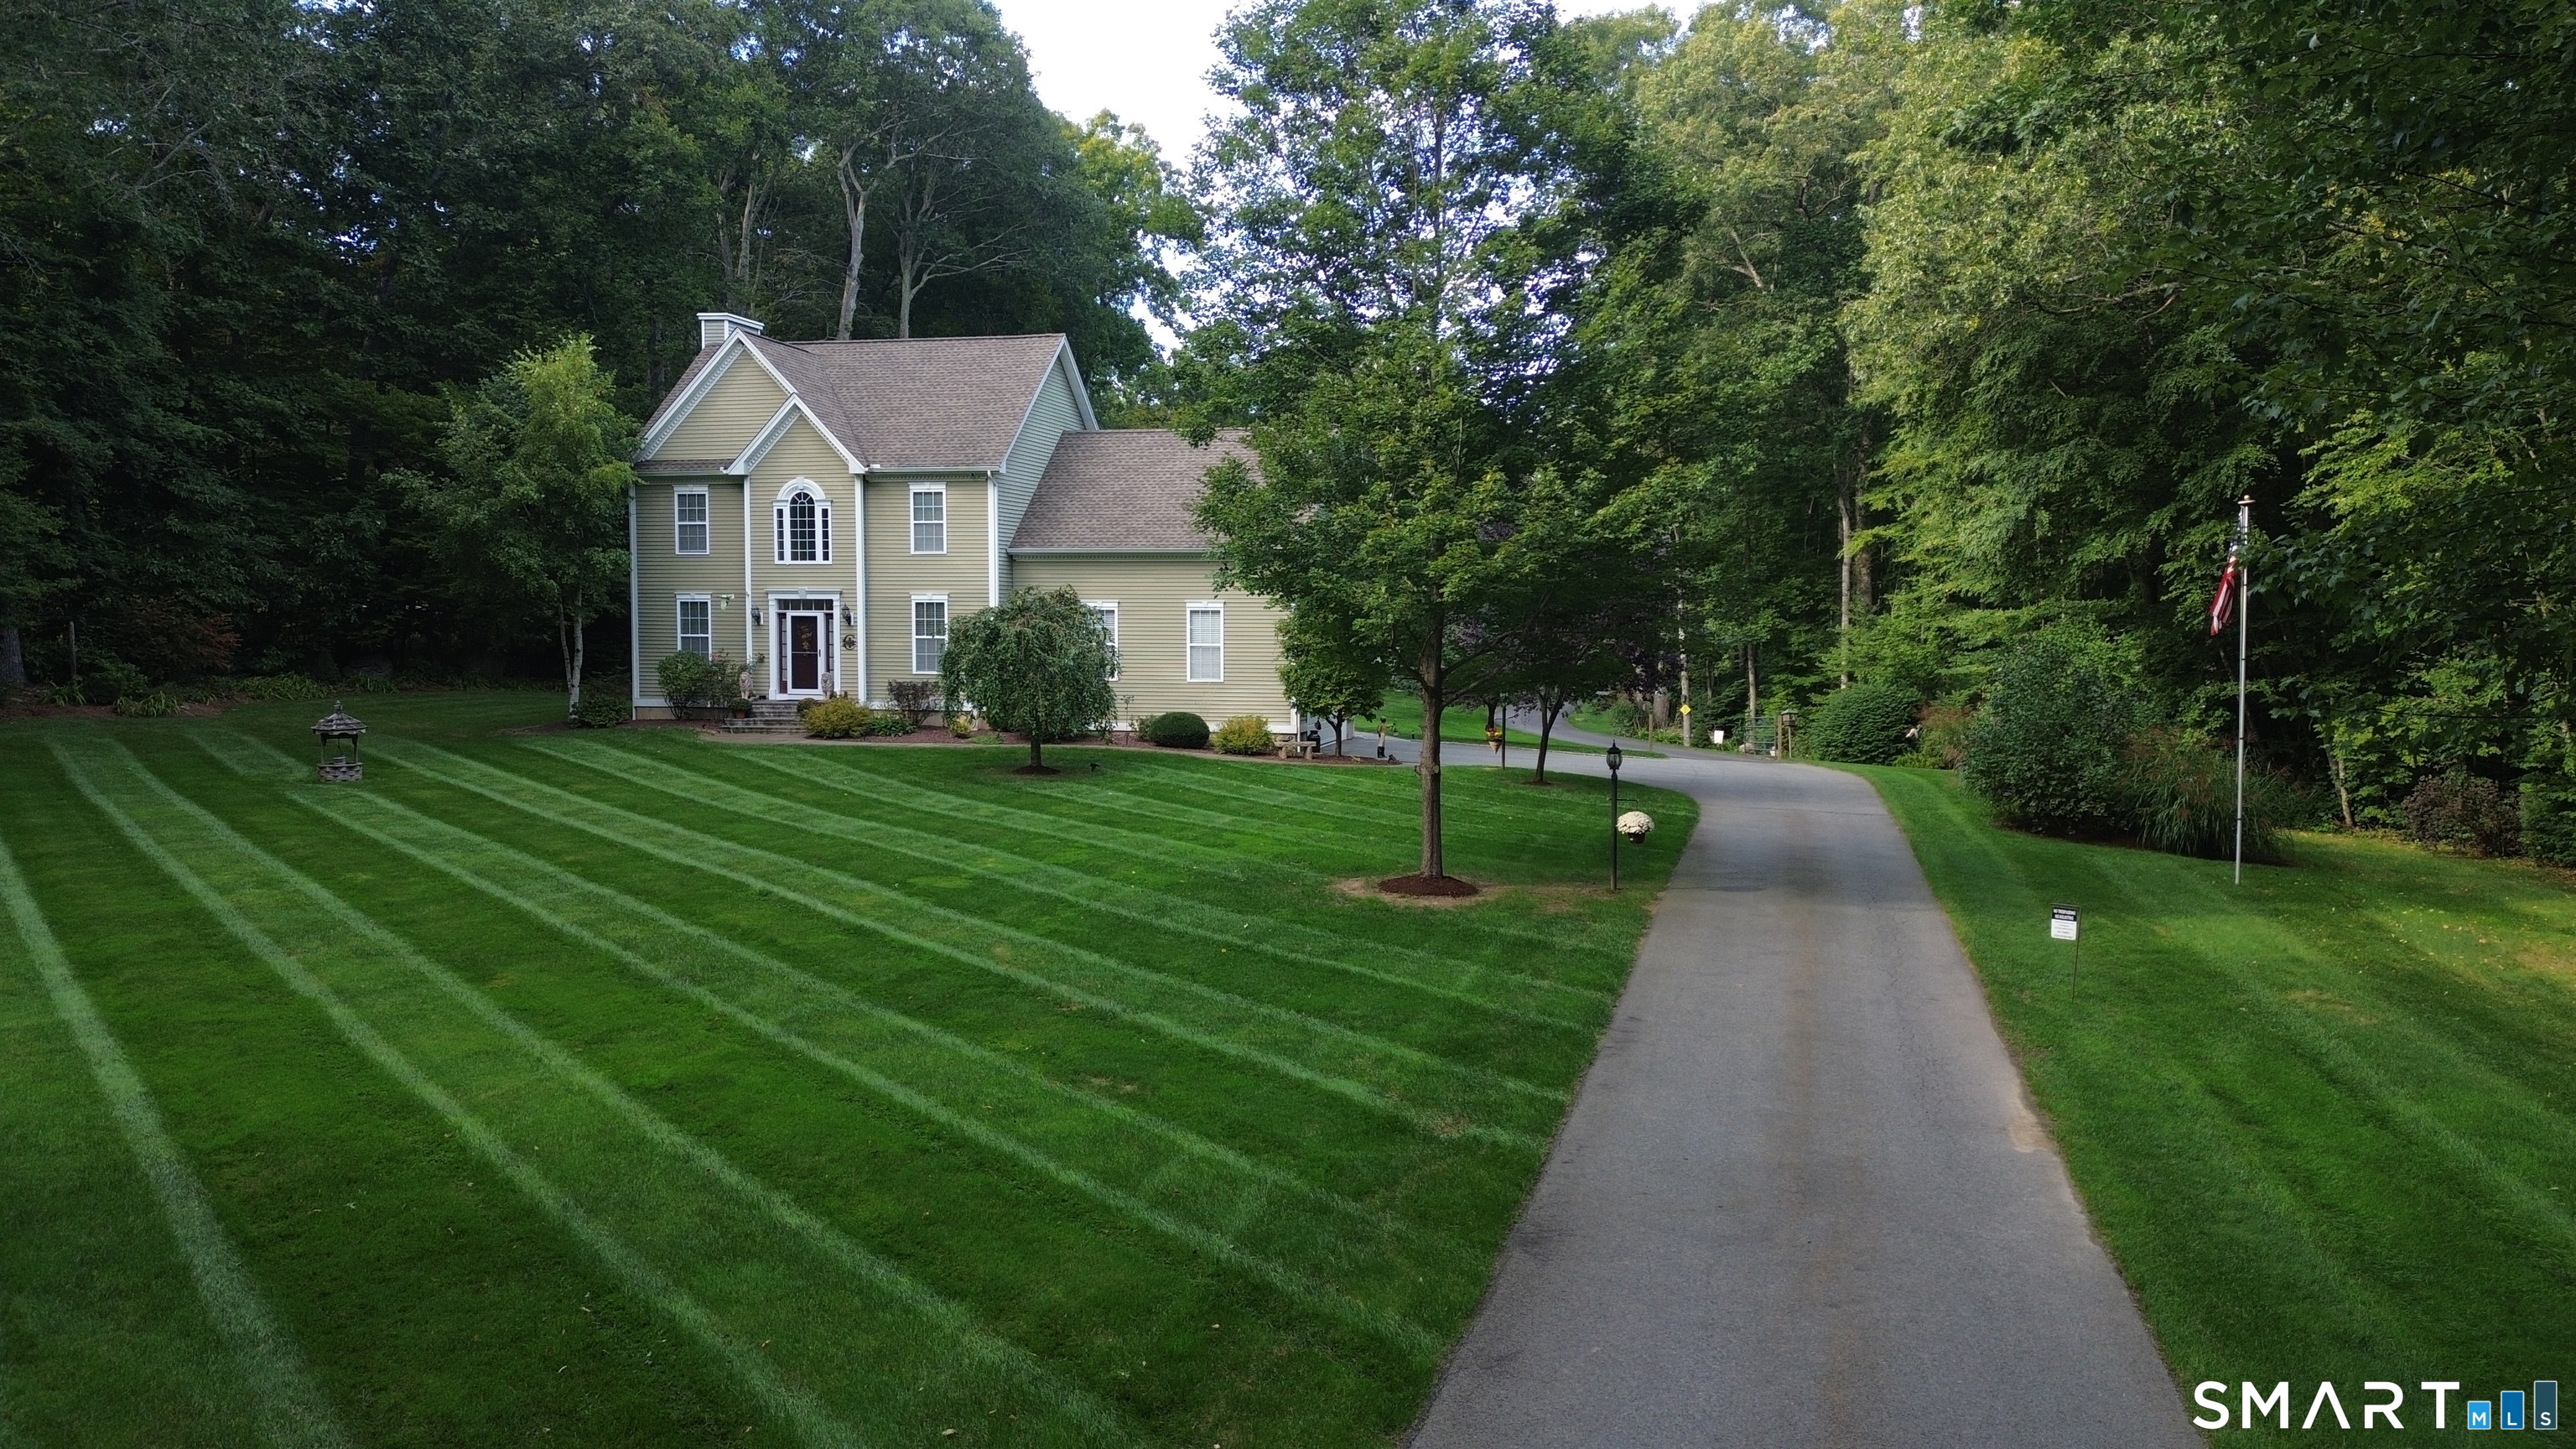
Large pale-green house with a striped lawn and curving driveway, surrounded by mature trees.
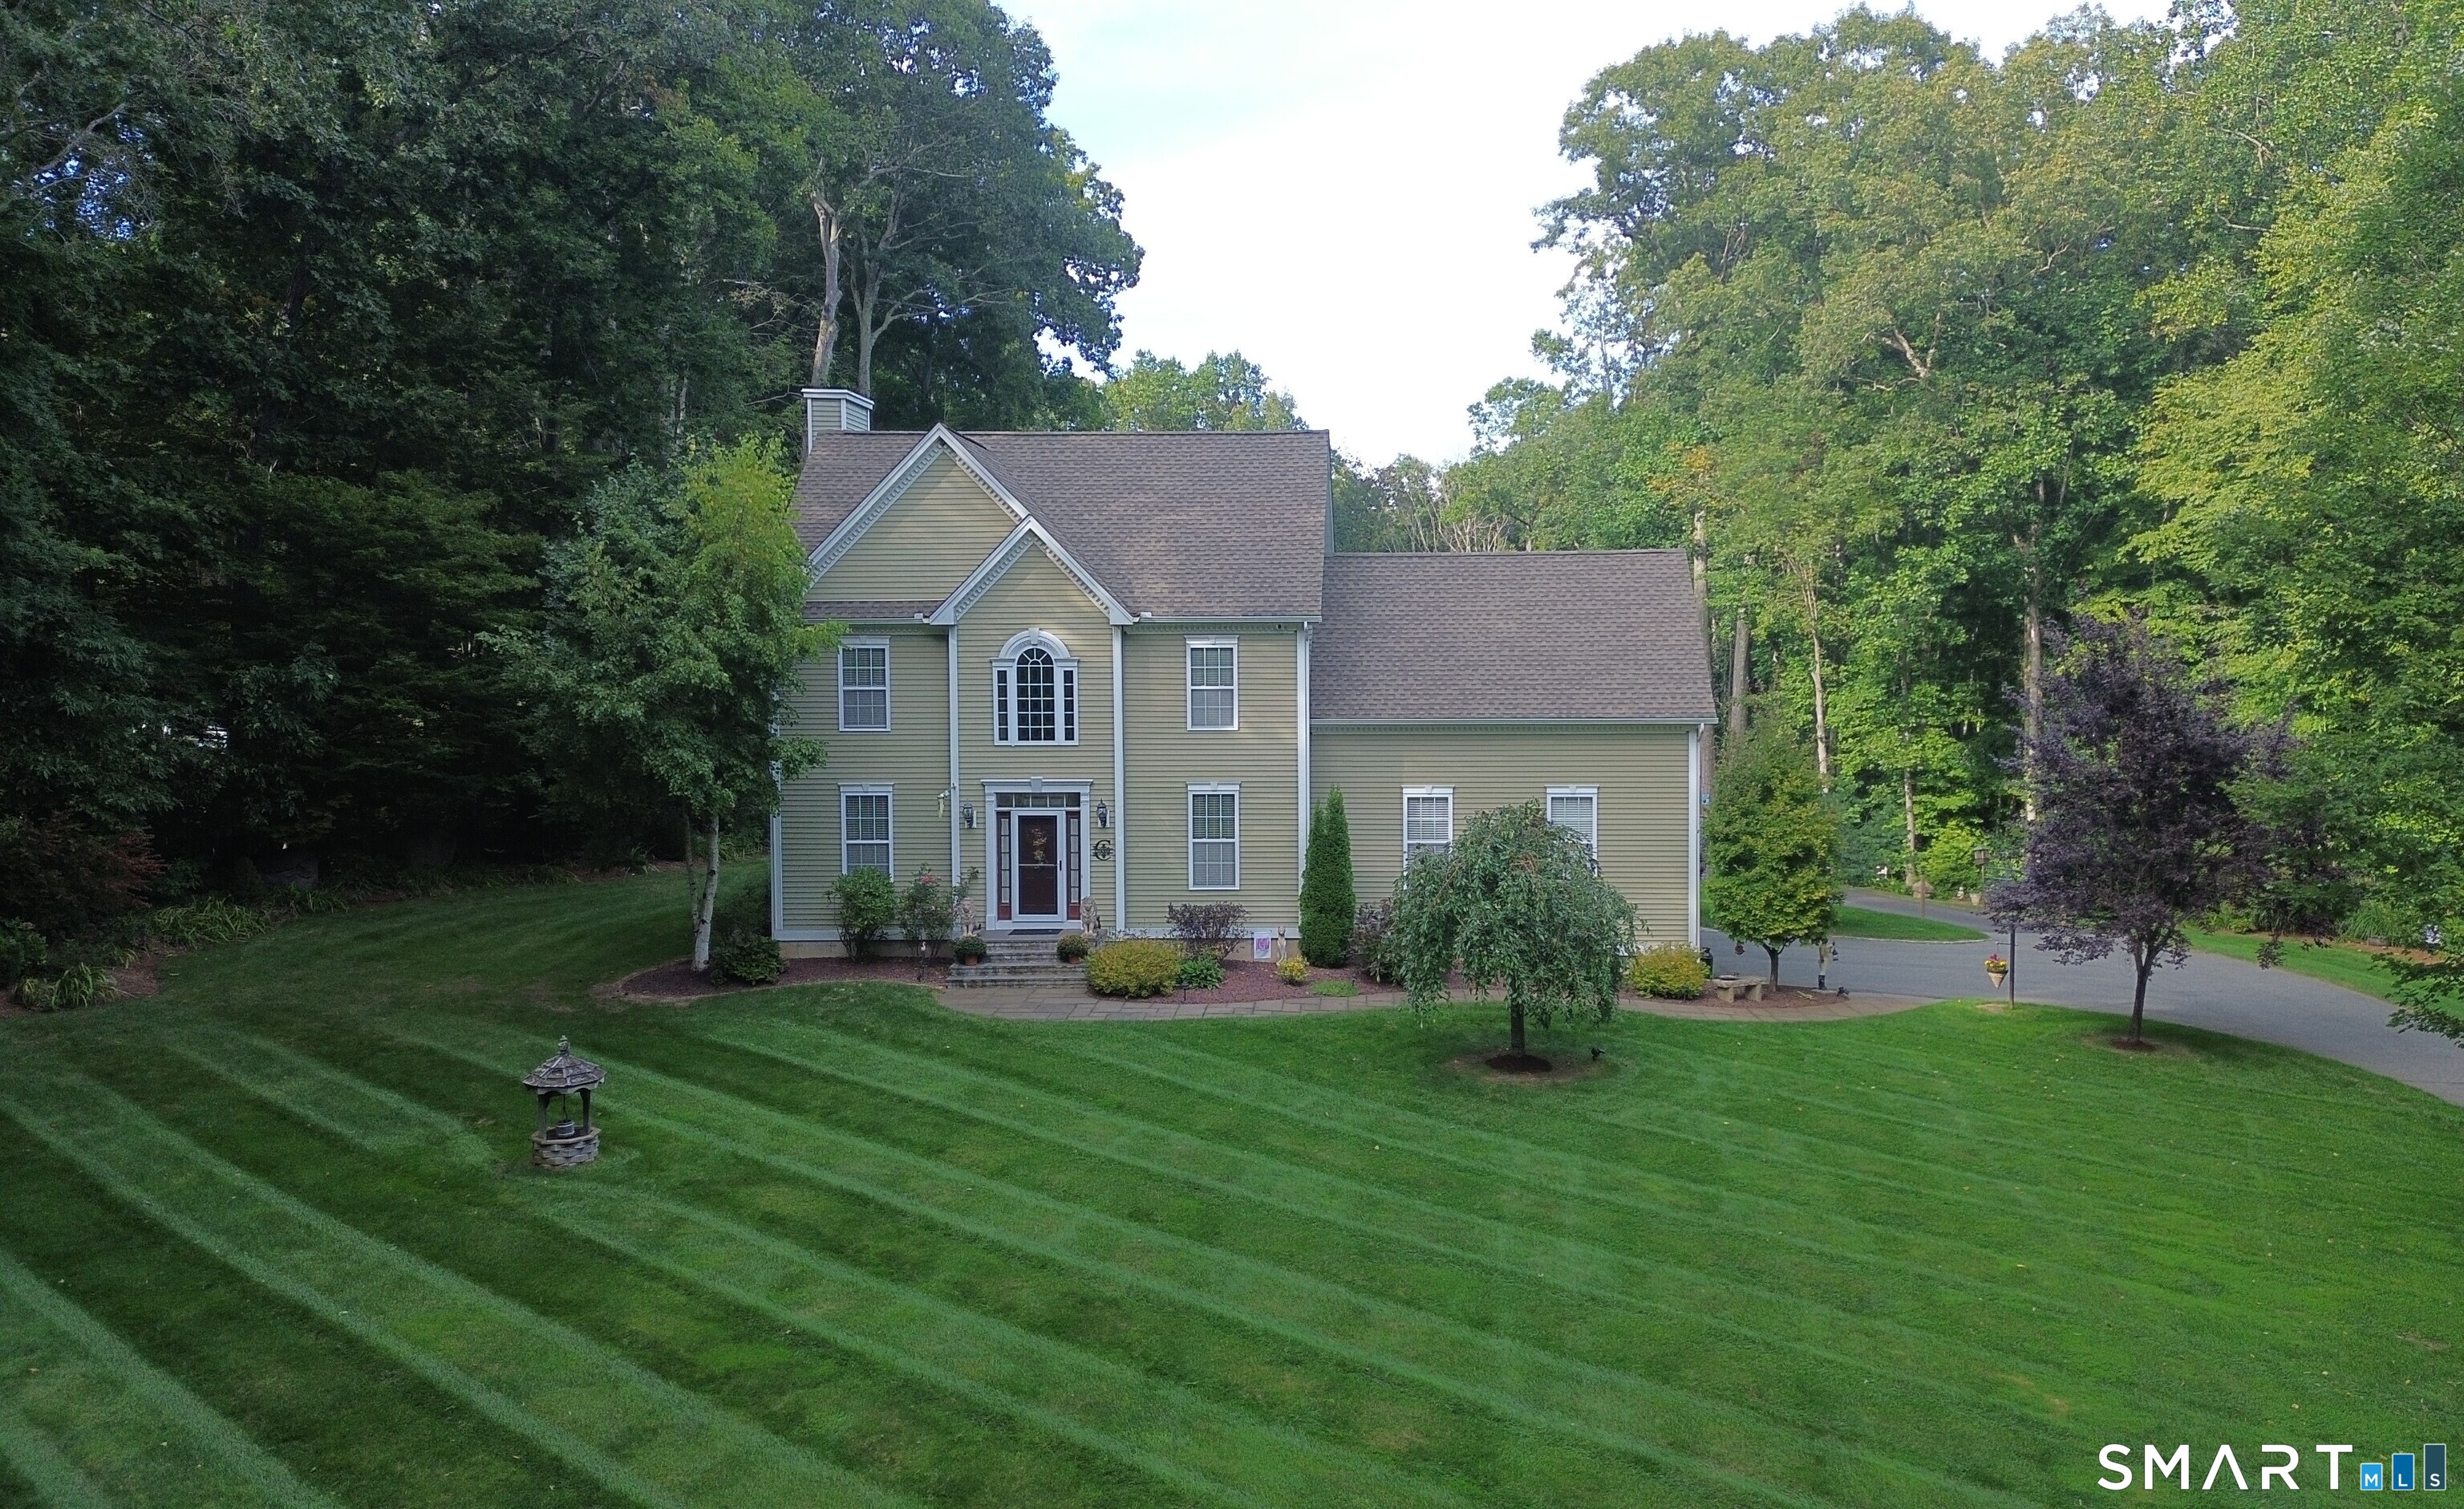
Two-story green-sided house with a wide, striped lawn and mature trees.
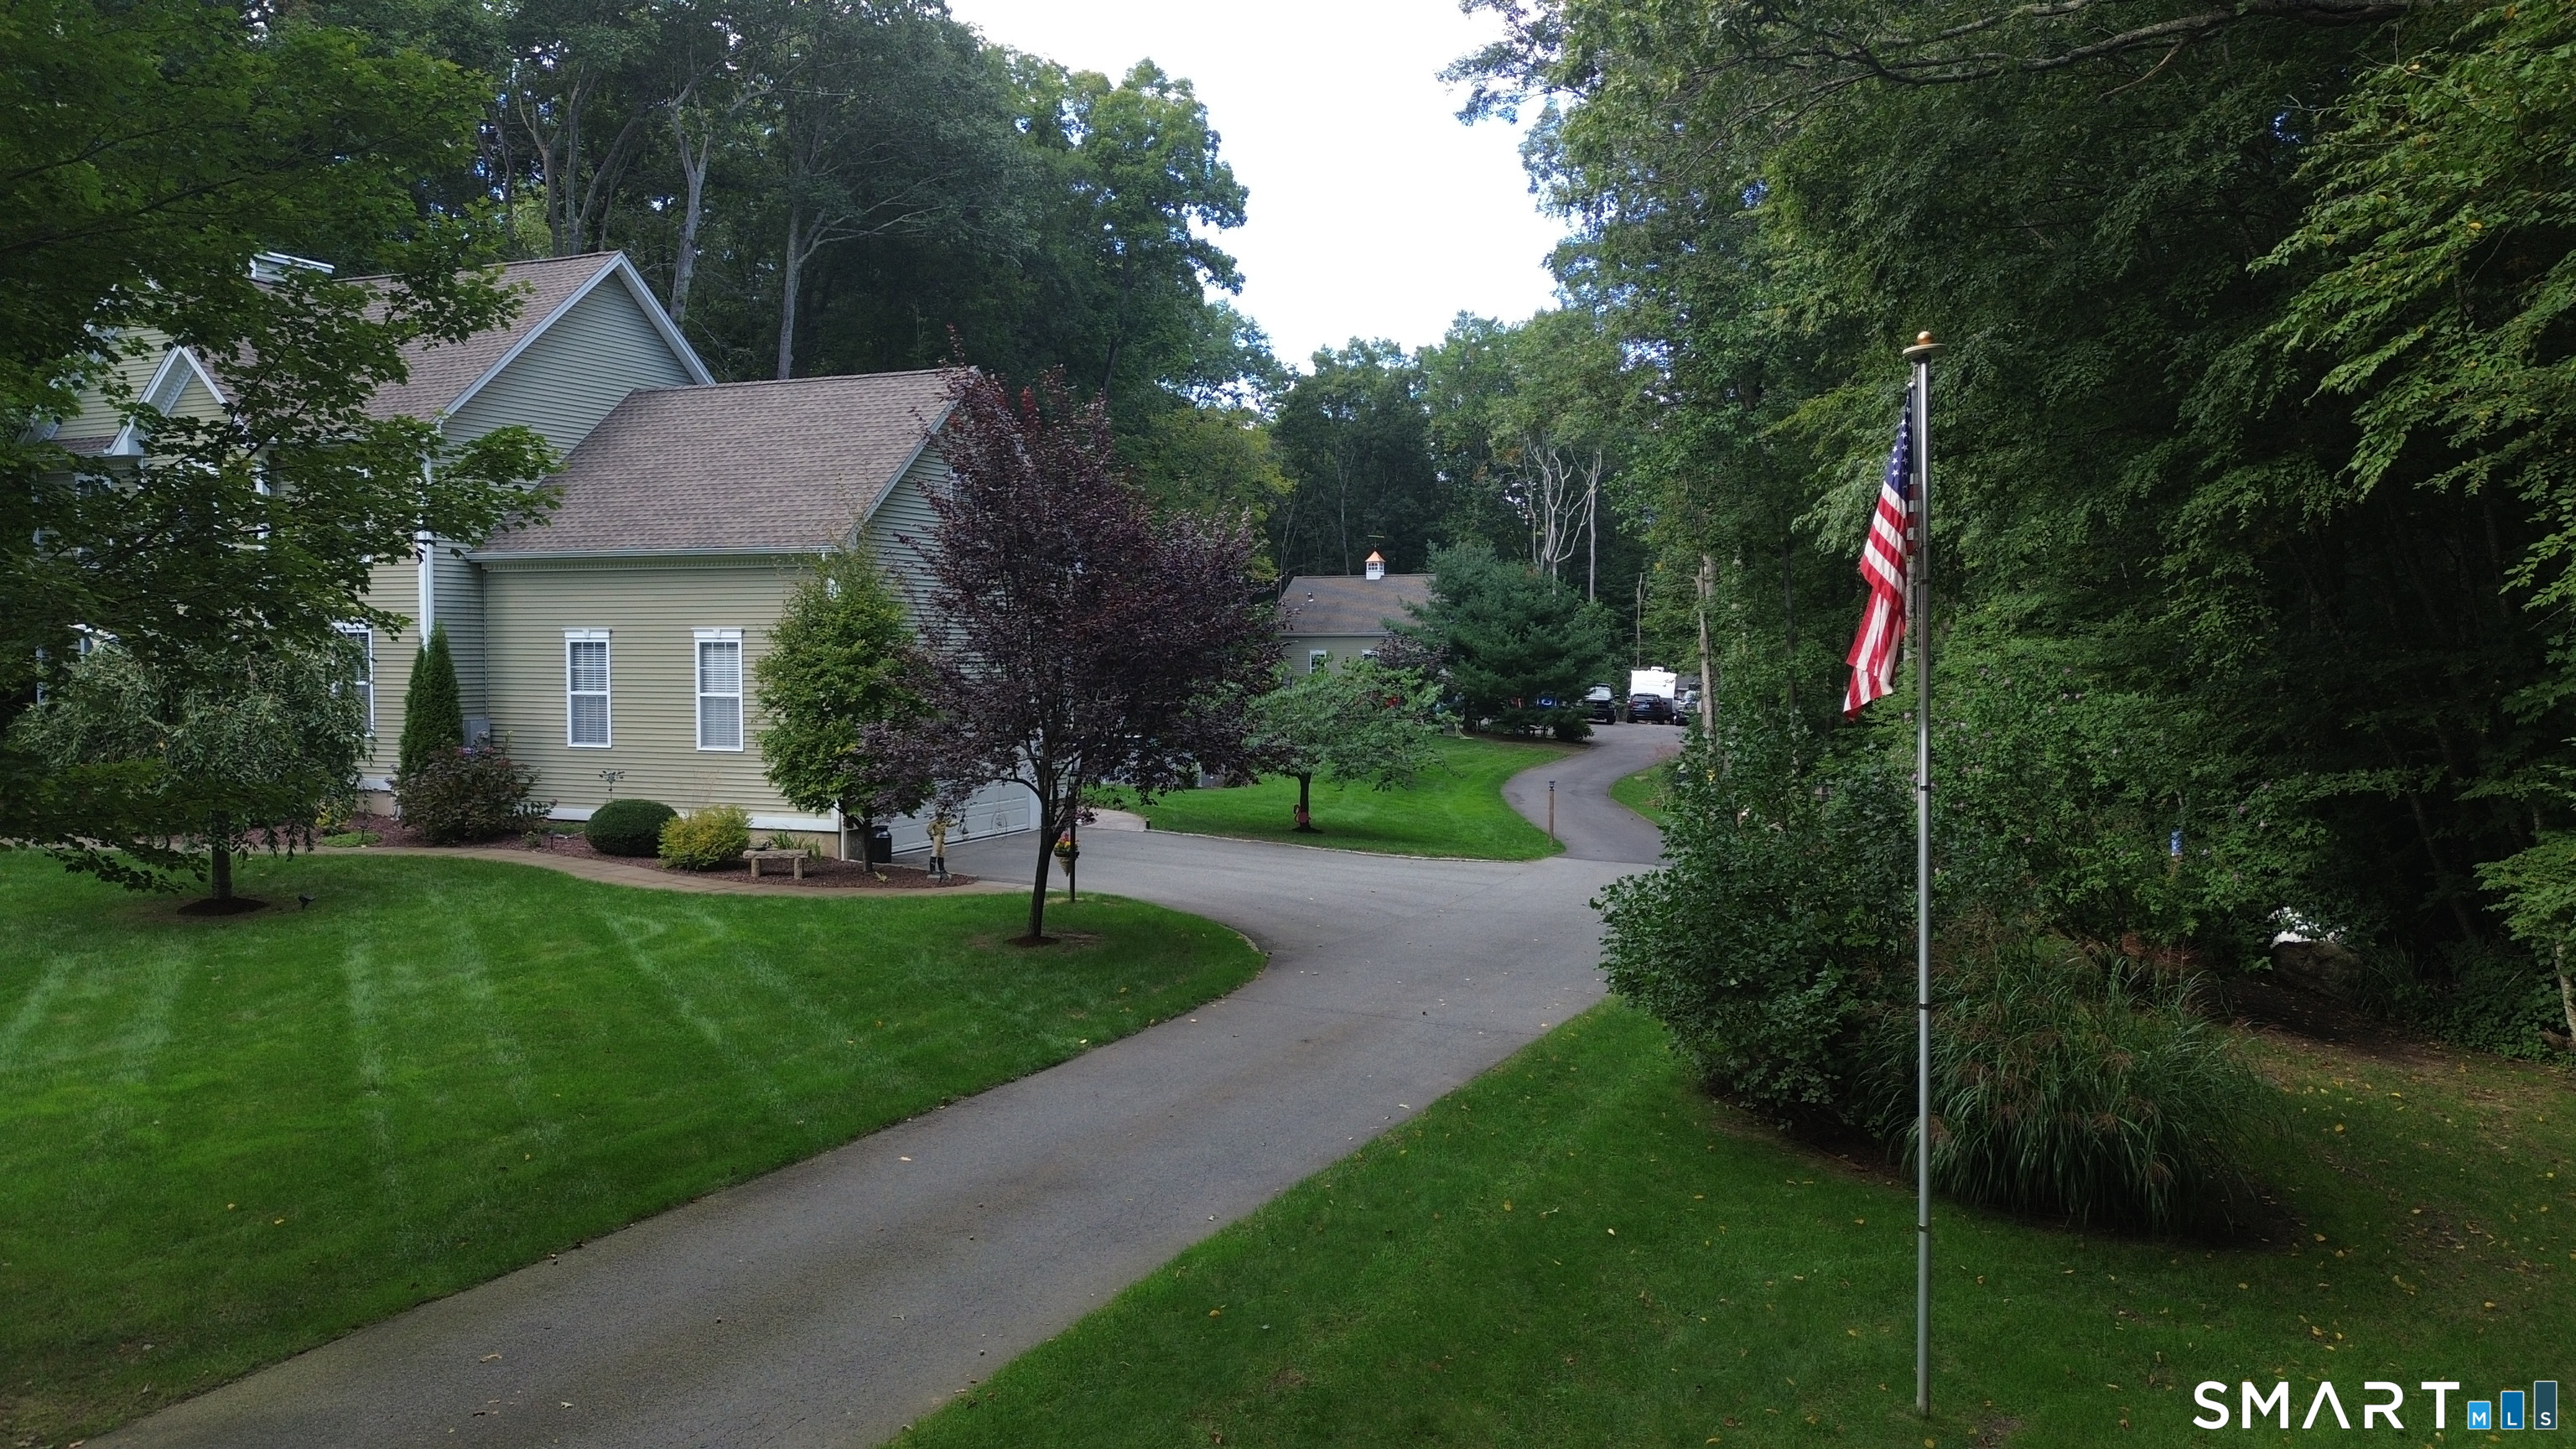
House beside a curving driveway, surrounded by trees and lawn, with an American flag on a pole.
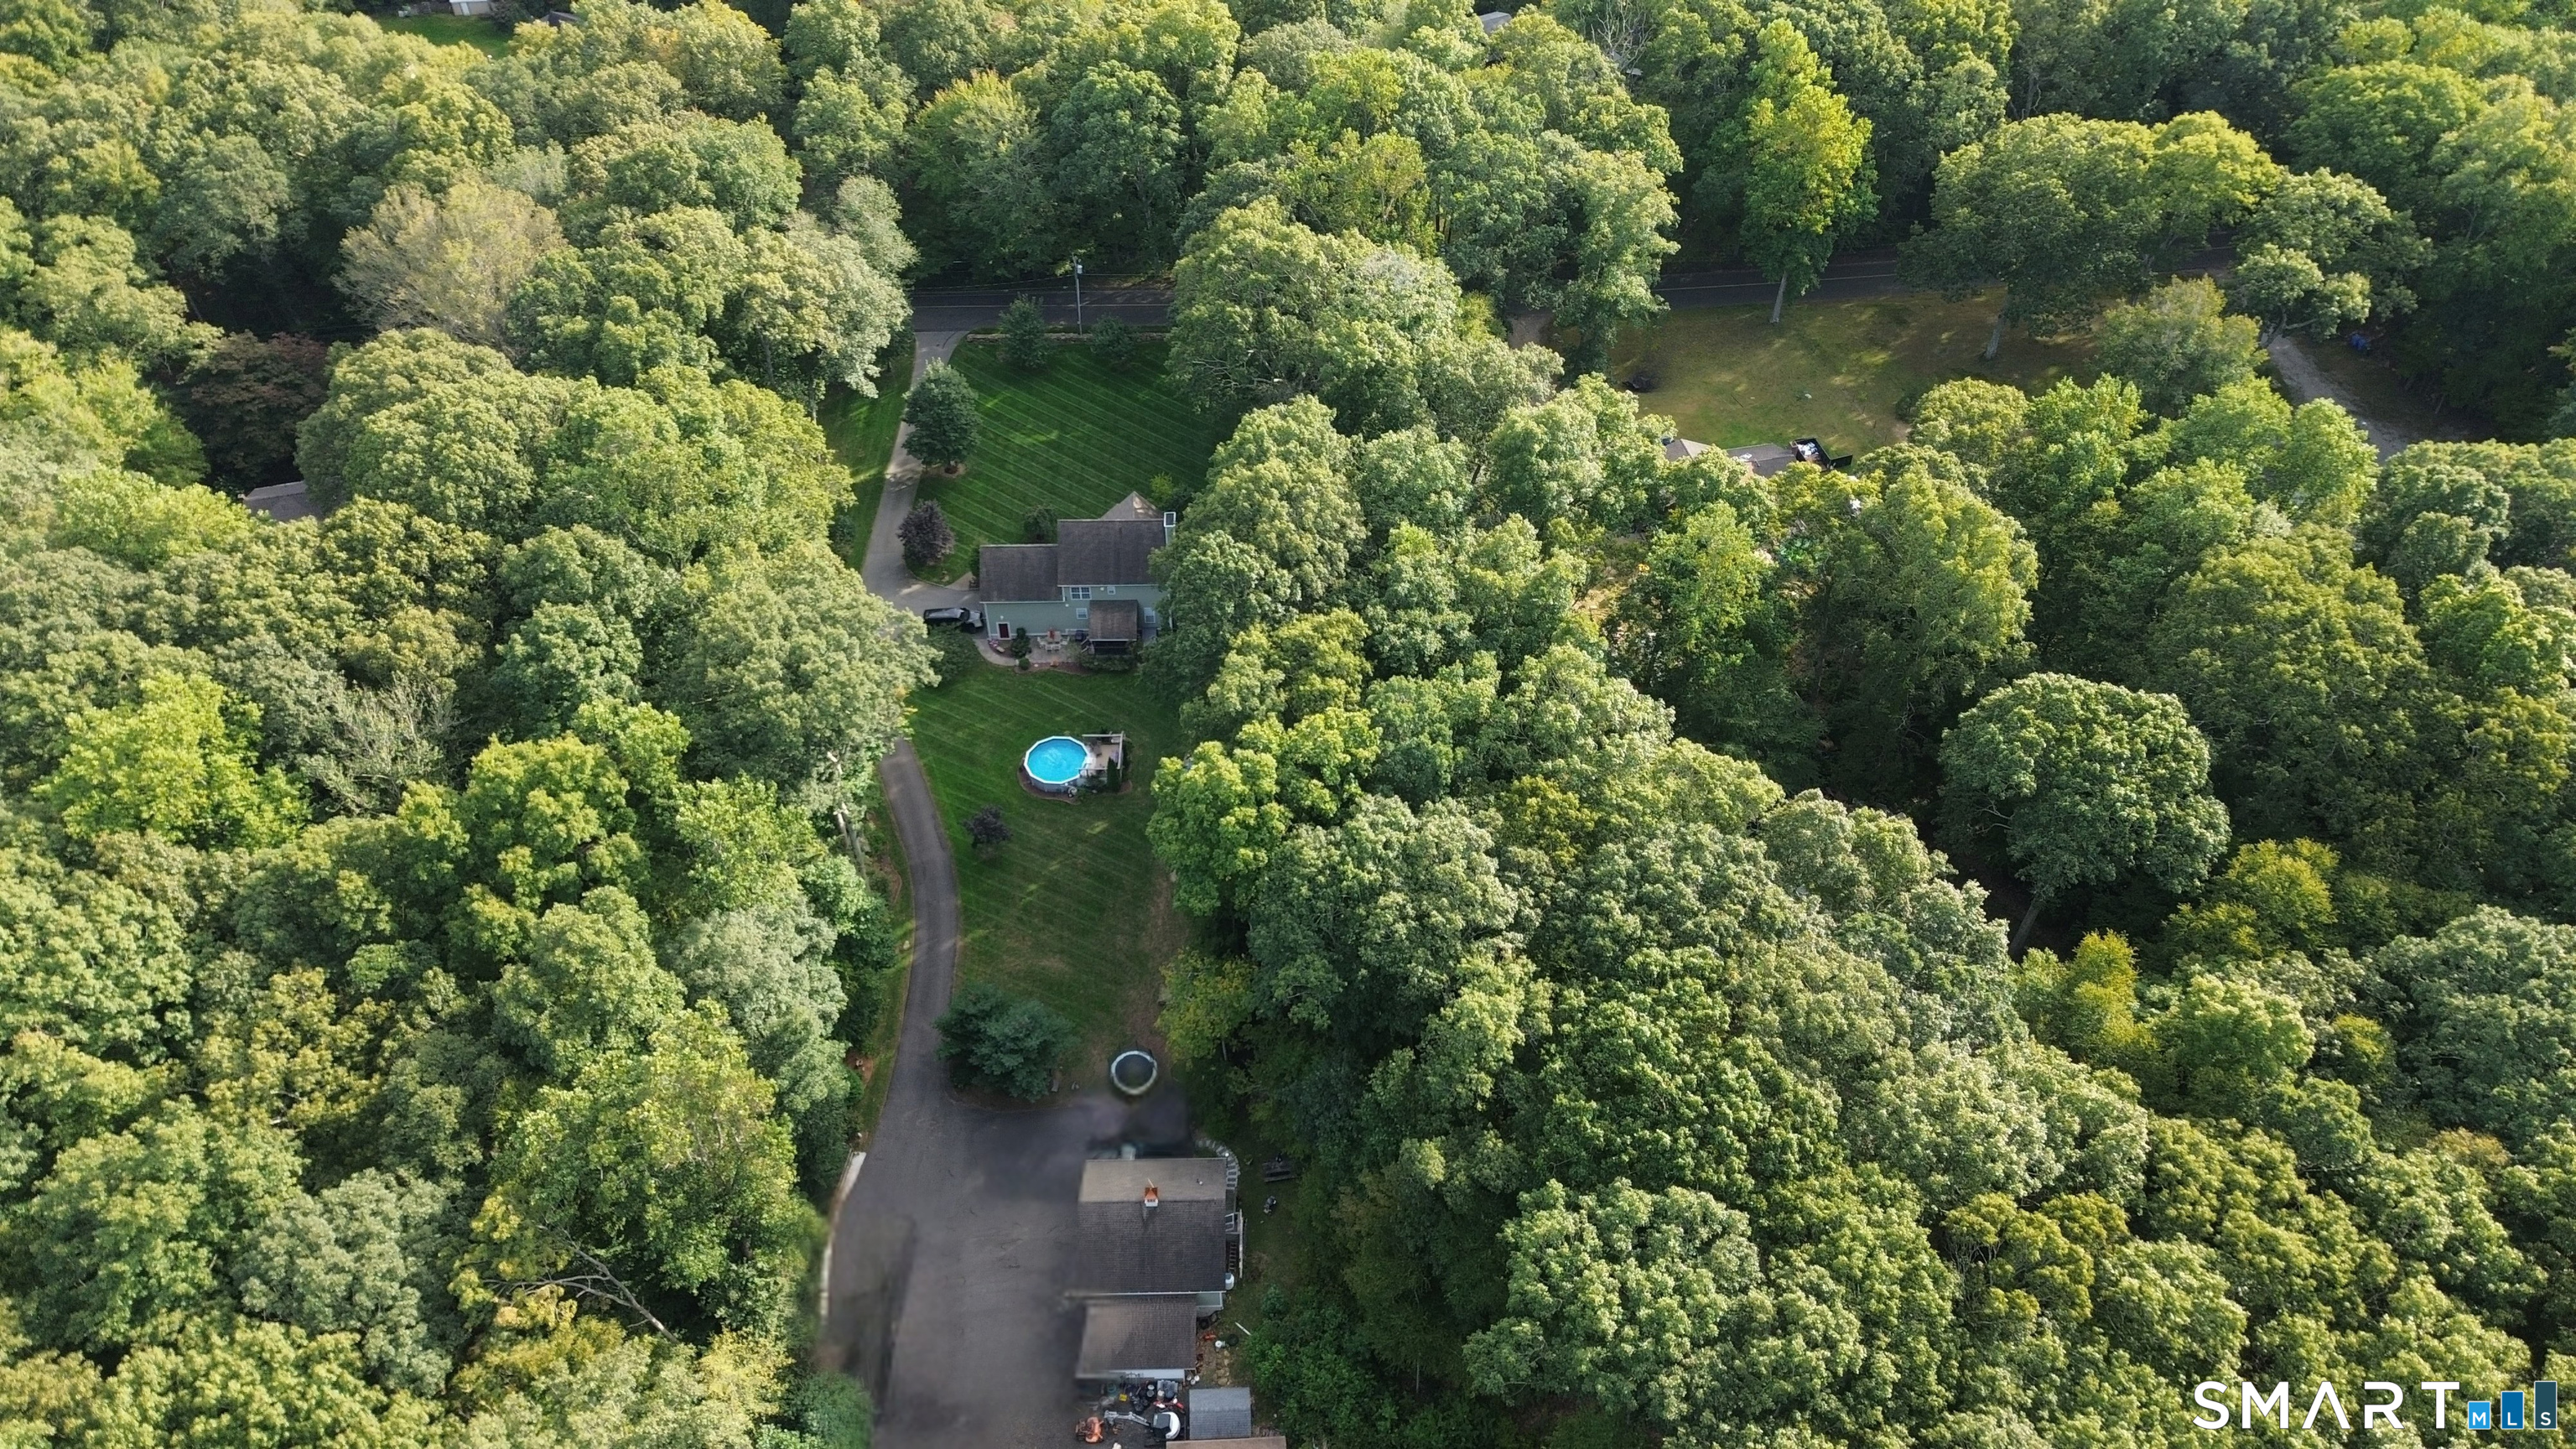
Aerial view of a wooded property with a long driveway, house, and above-ground pool.
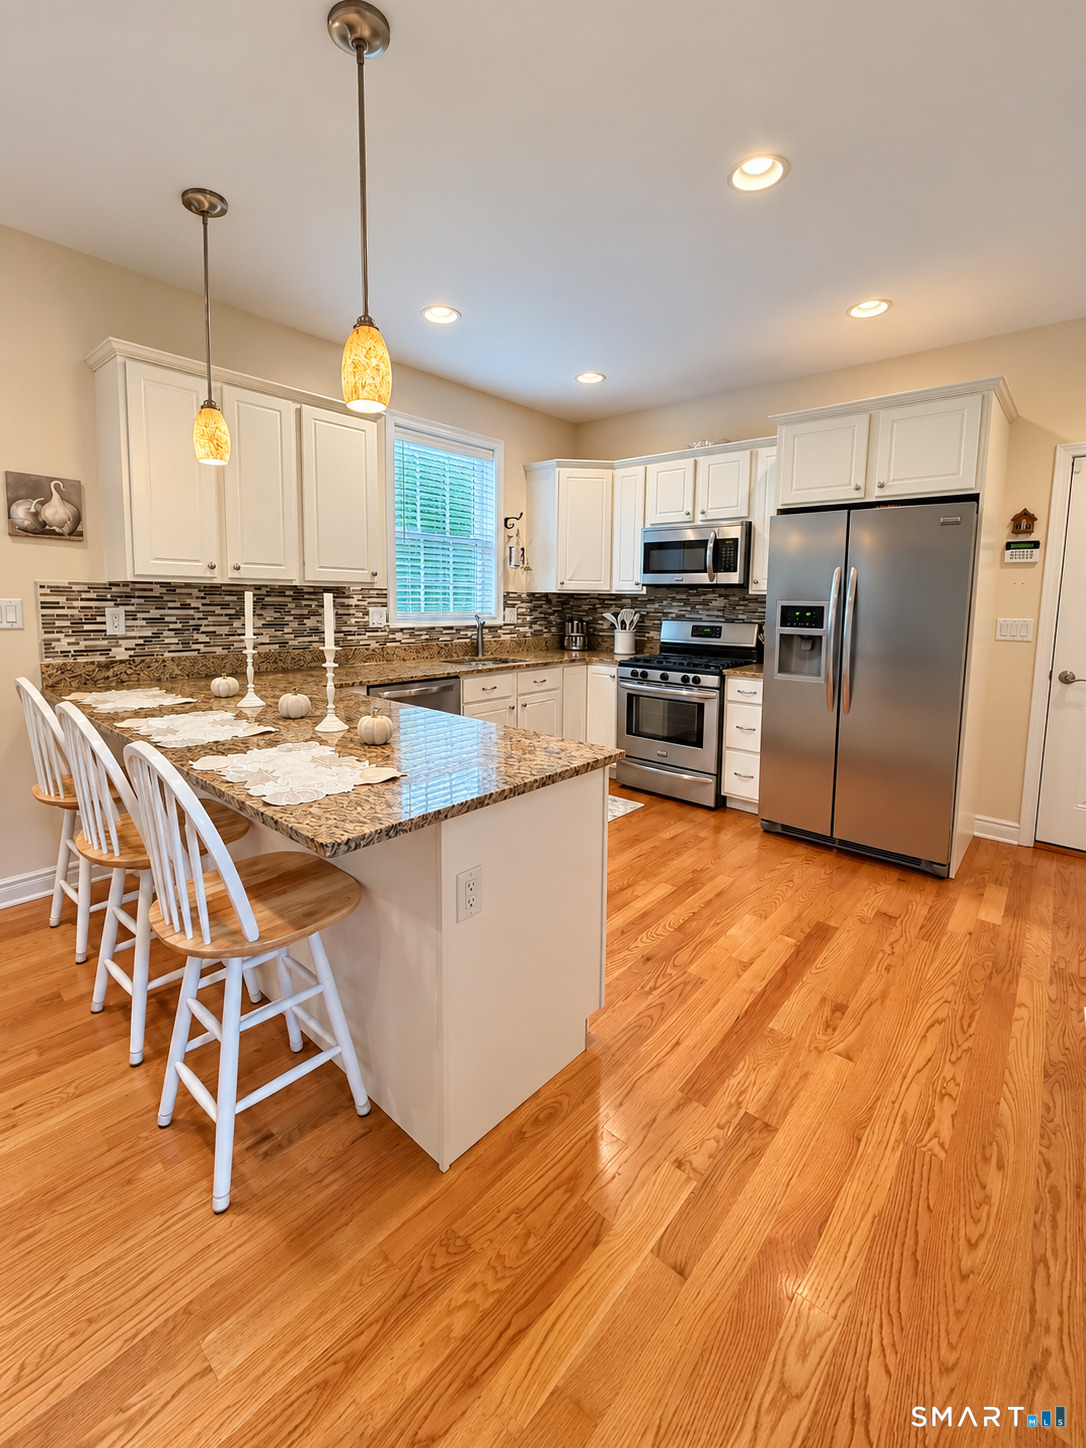
Kitchen with a granite island, white cabinets, stainless steel appliances, and hardwood floors.
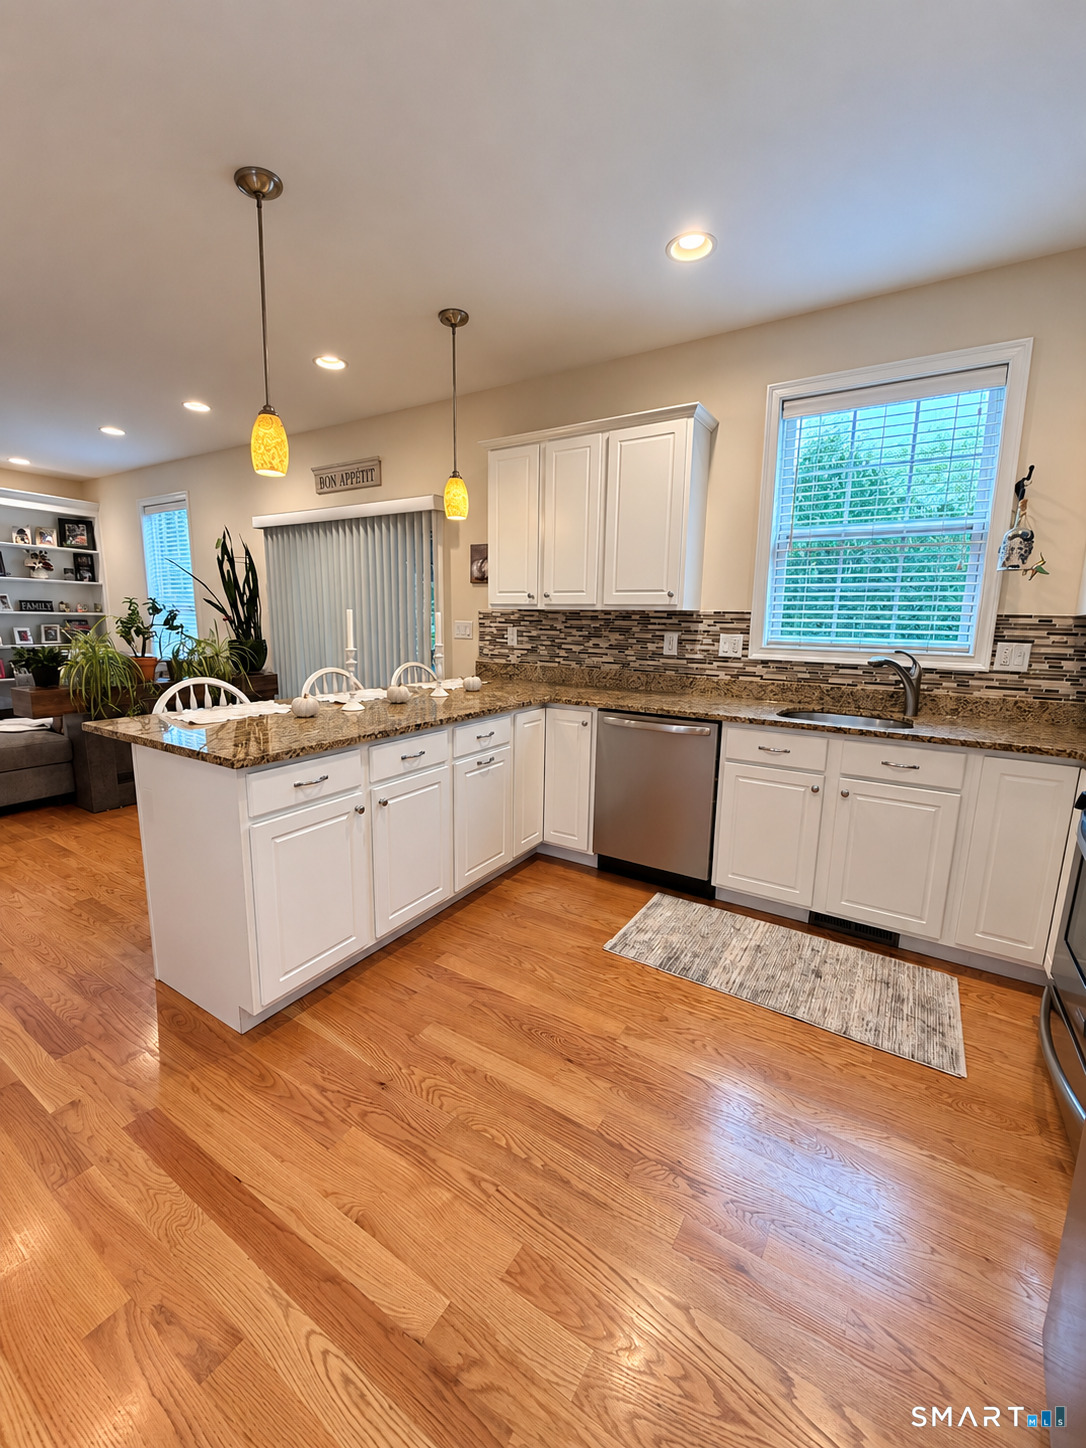
Kitchen with white cabinets, granite counters, stainless dishwasher, and hardwood floors.
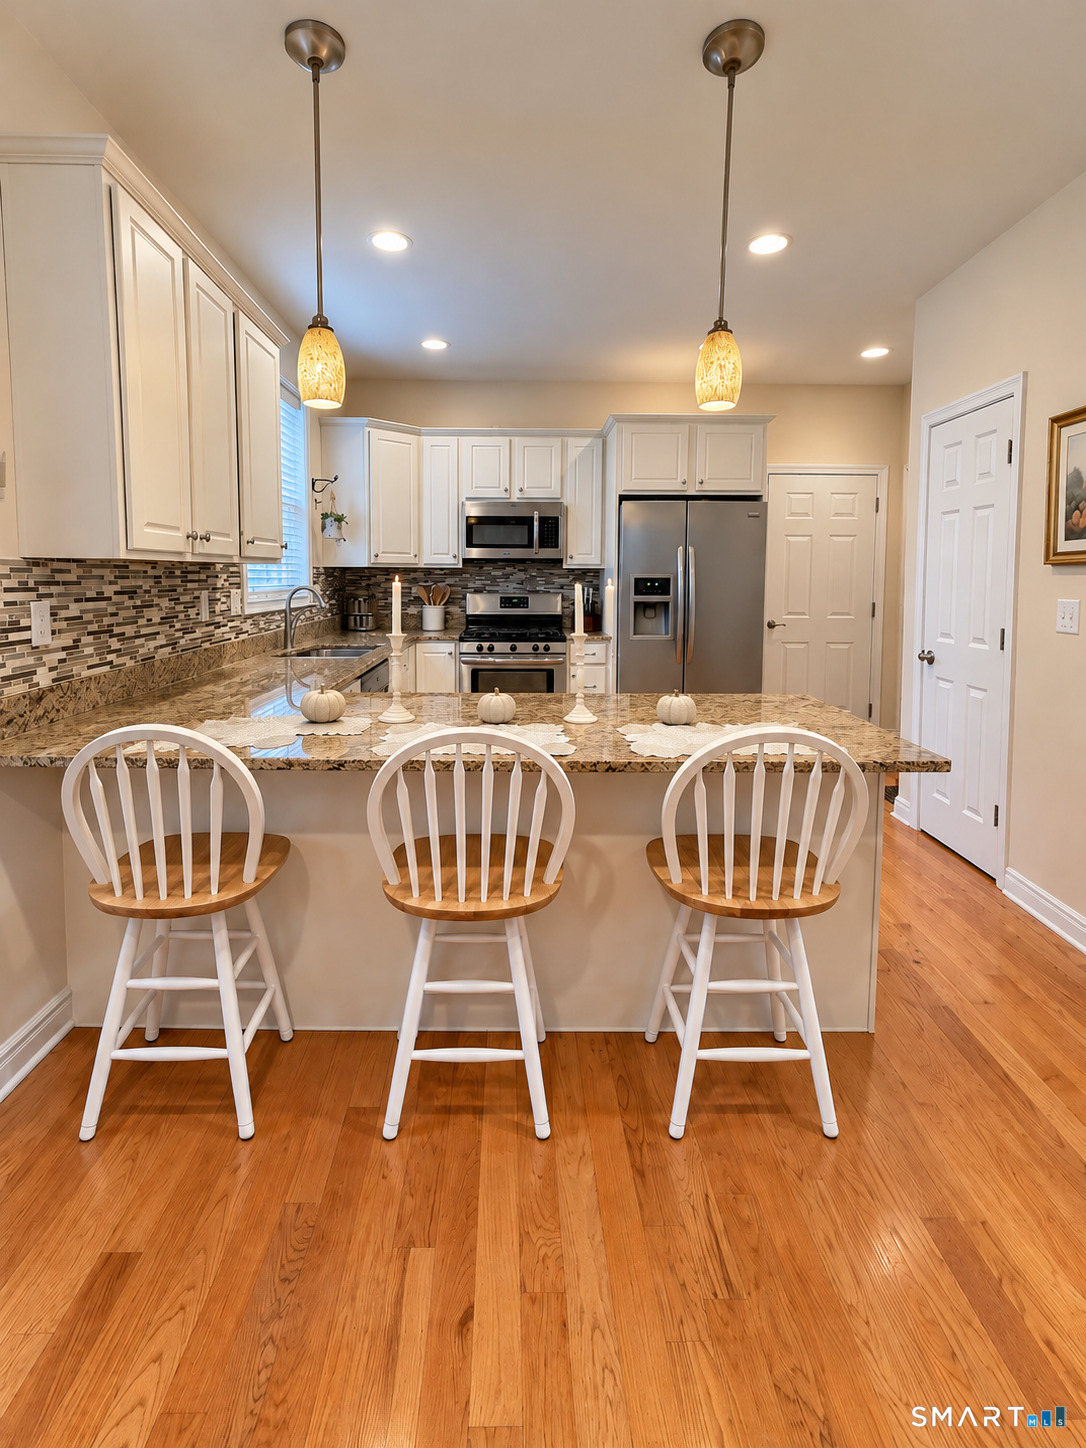
Kitchen with a granite island, three white stools, stainless steel appliances, and hardwood floors.
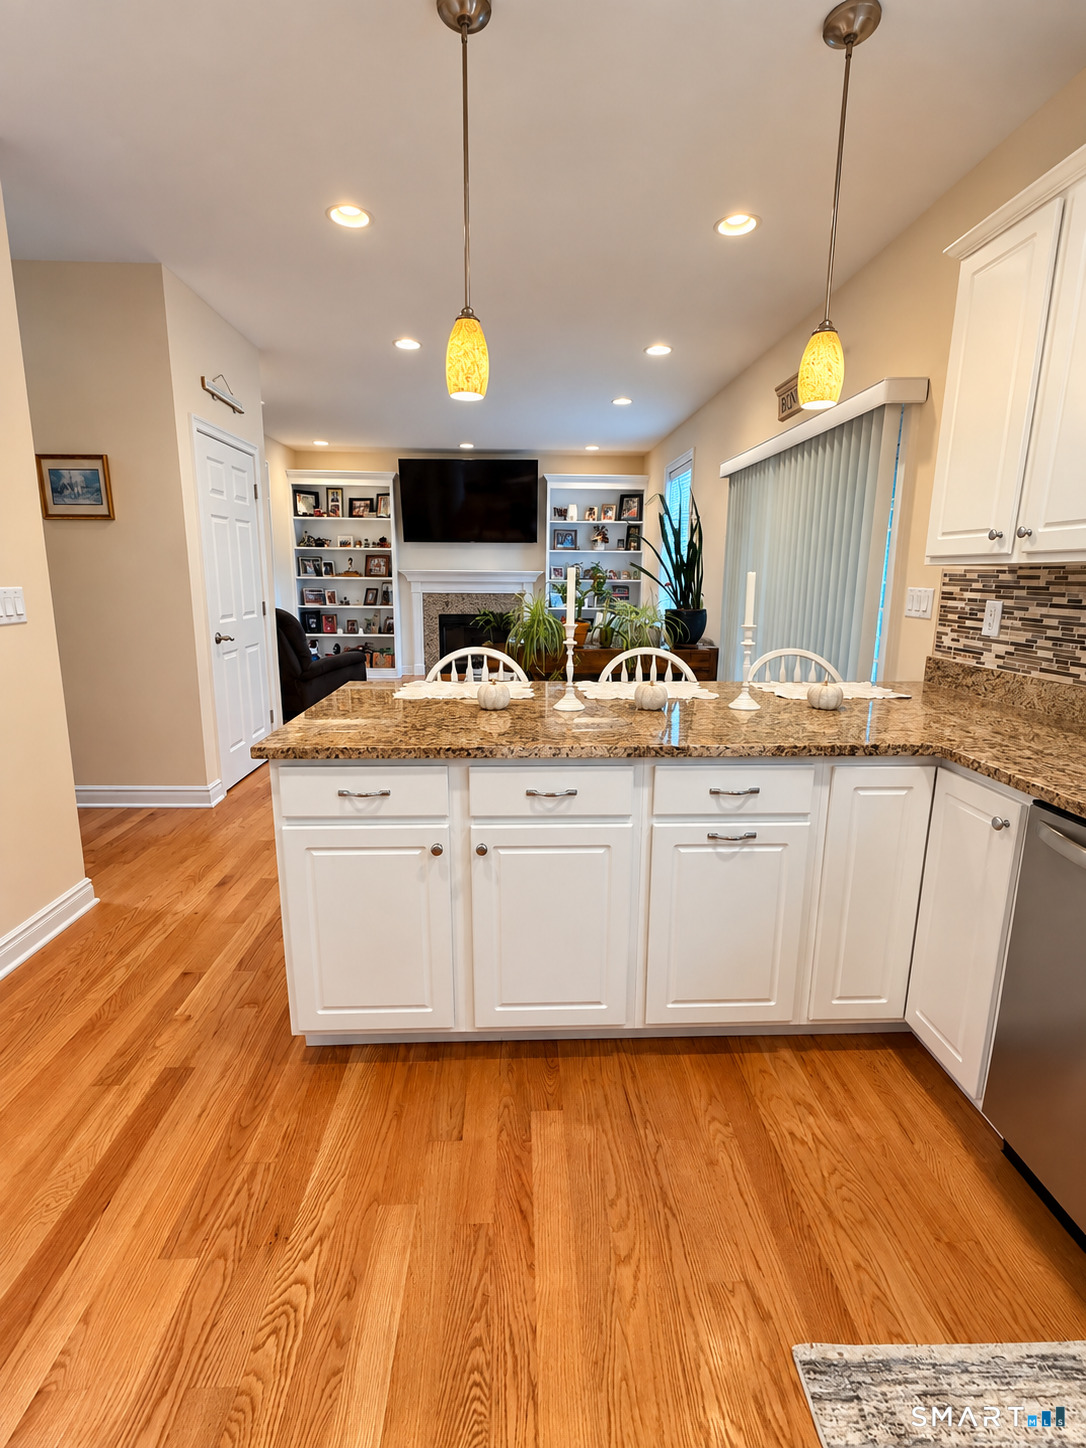
Kitchen with a large granite island opening to a living area with built-in shelves and fireplace.
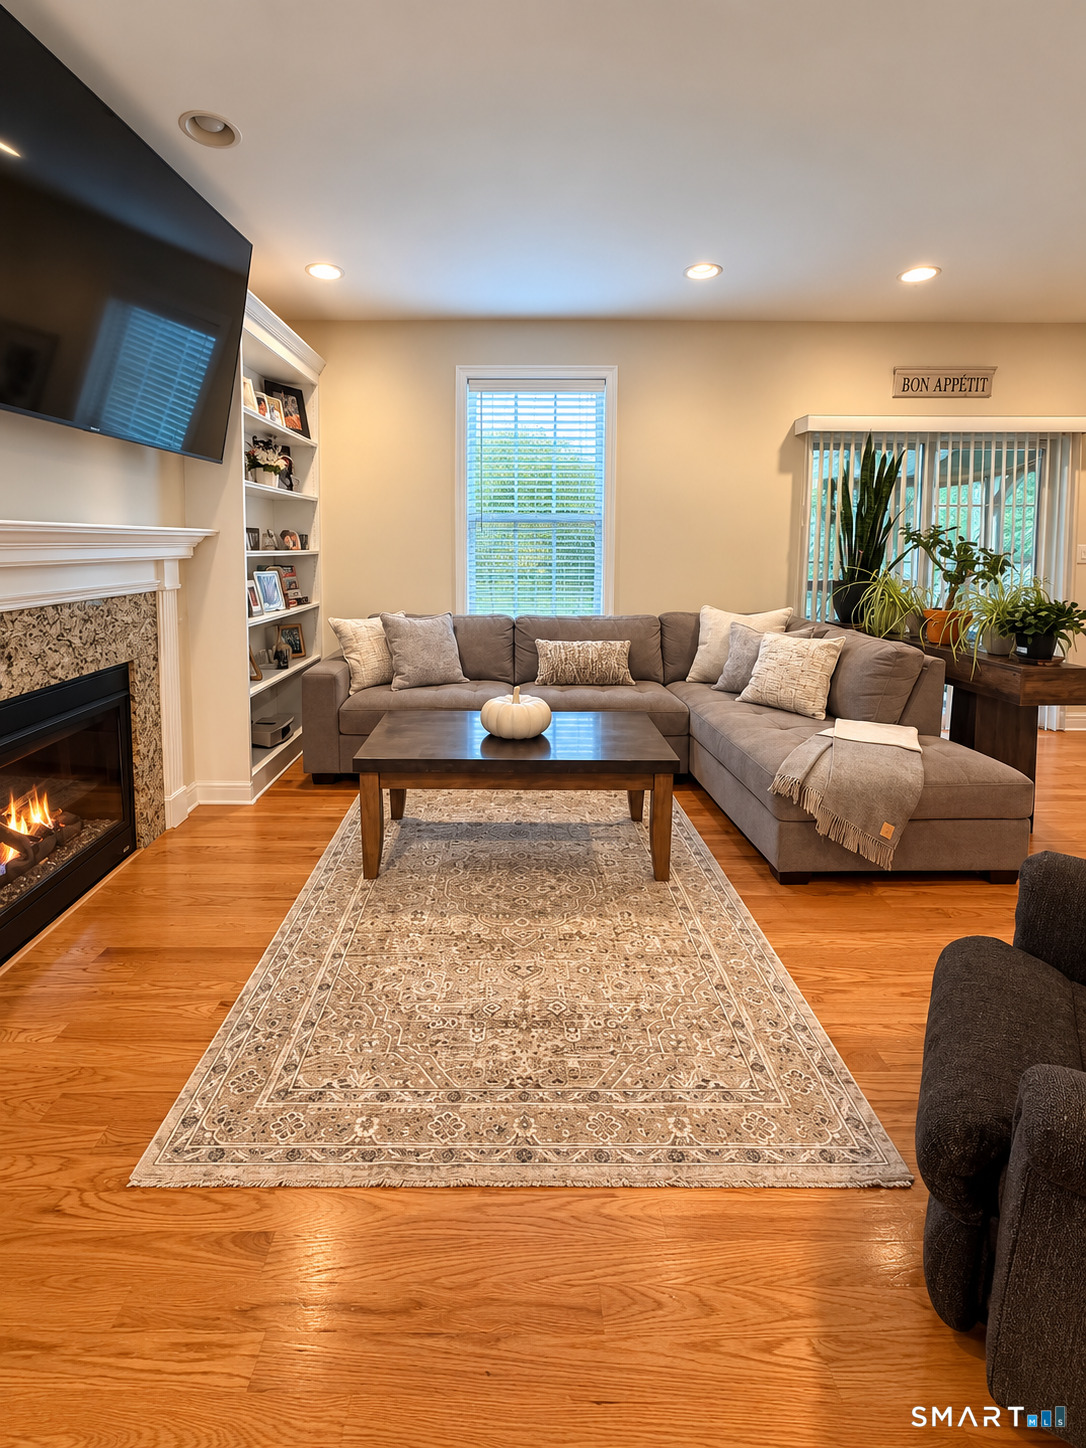
Living room with a gray sectional, patterned rug, hardwood floors, and a lit fireplace.
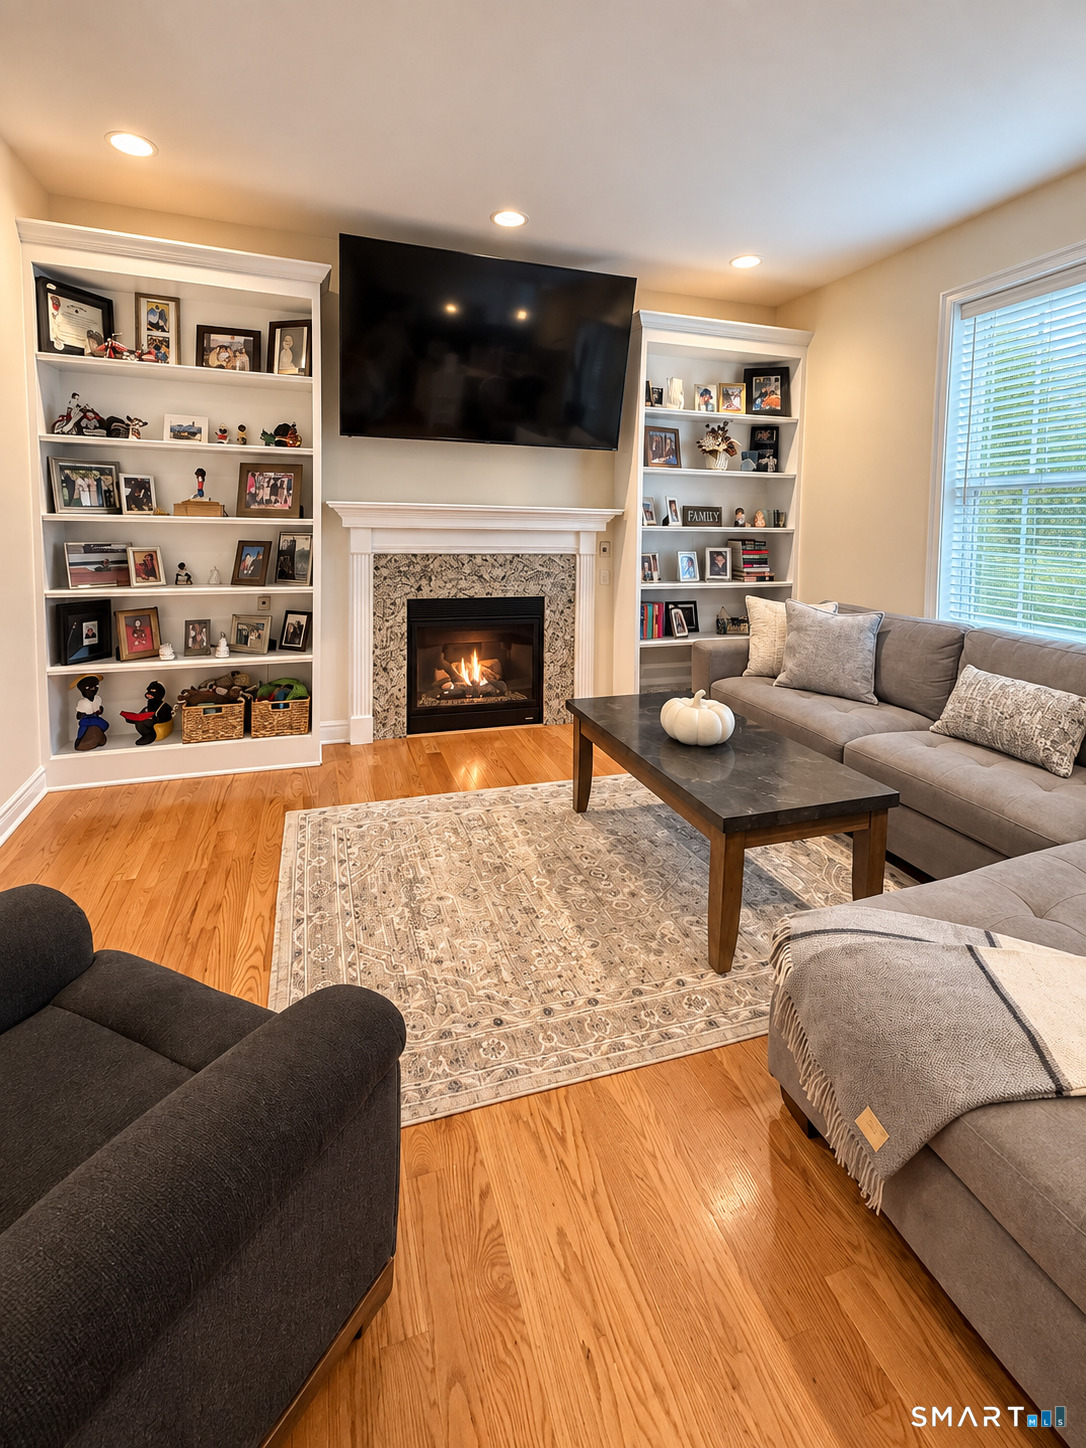
Living room with a fireplace, built-in shelves, and a large television.
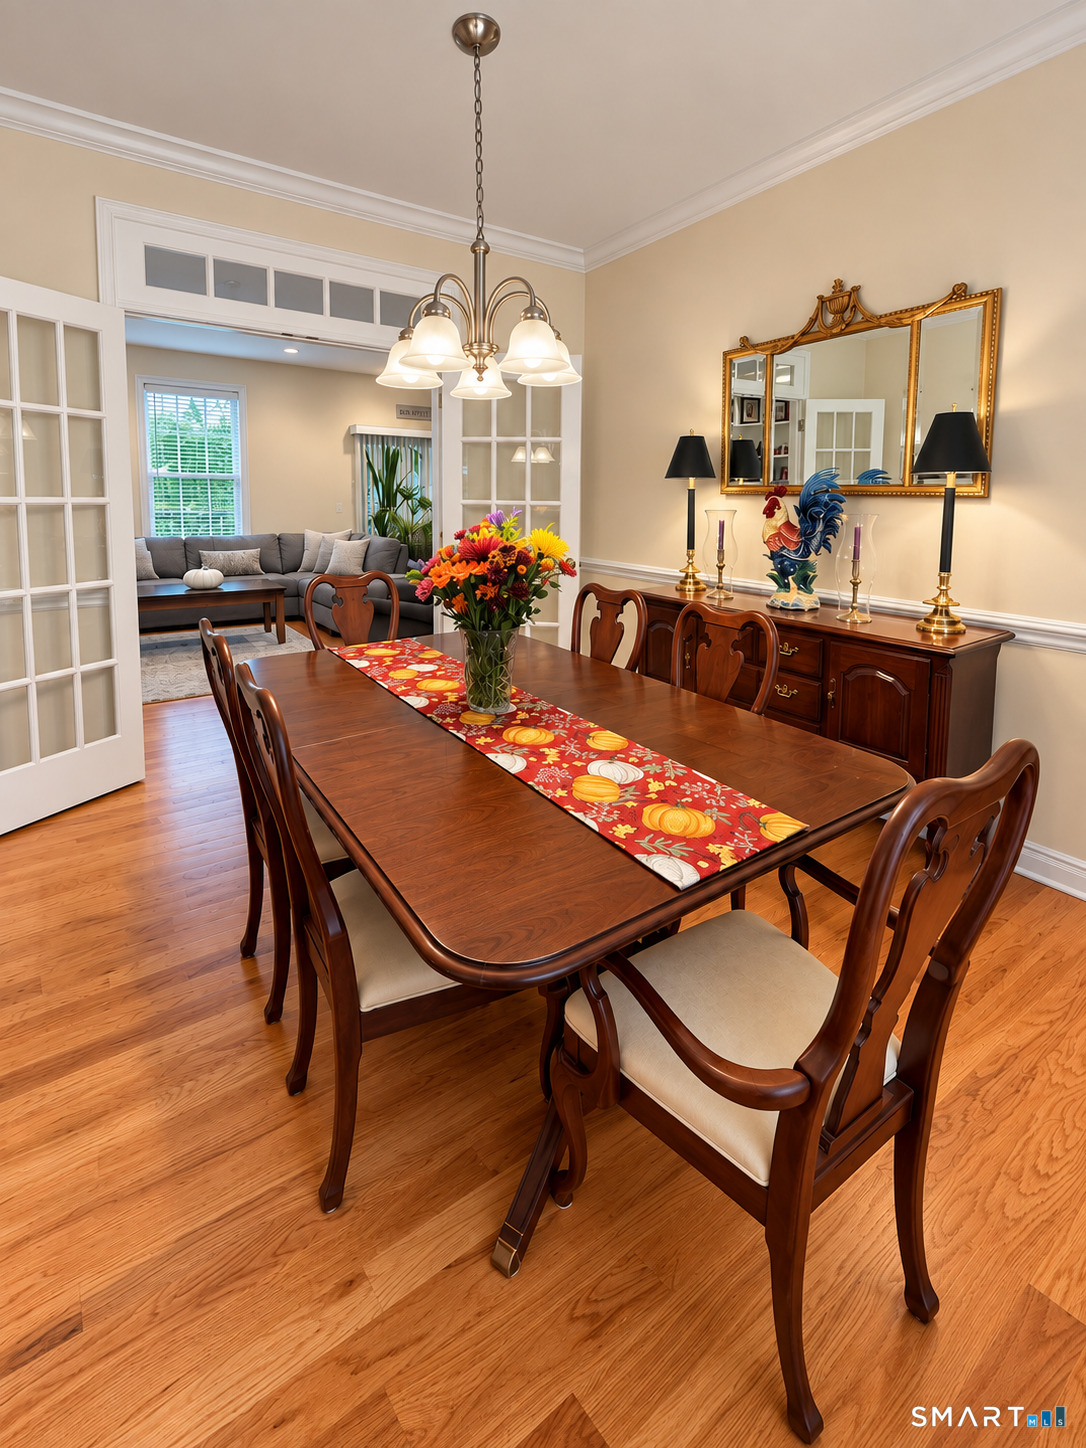
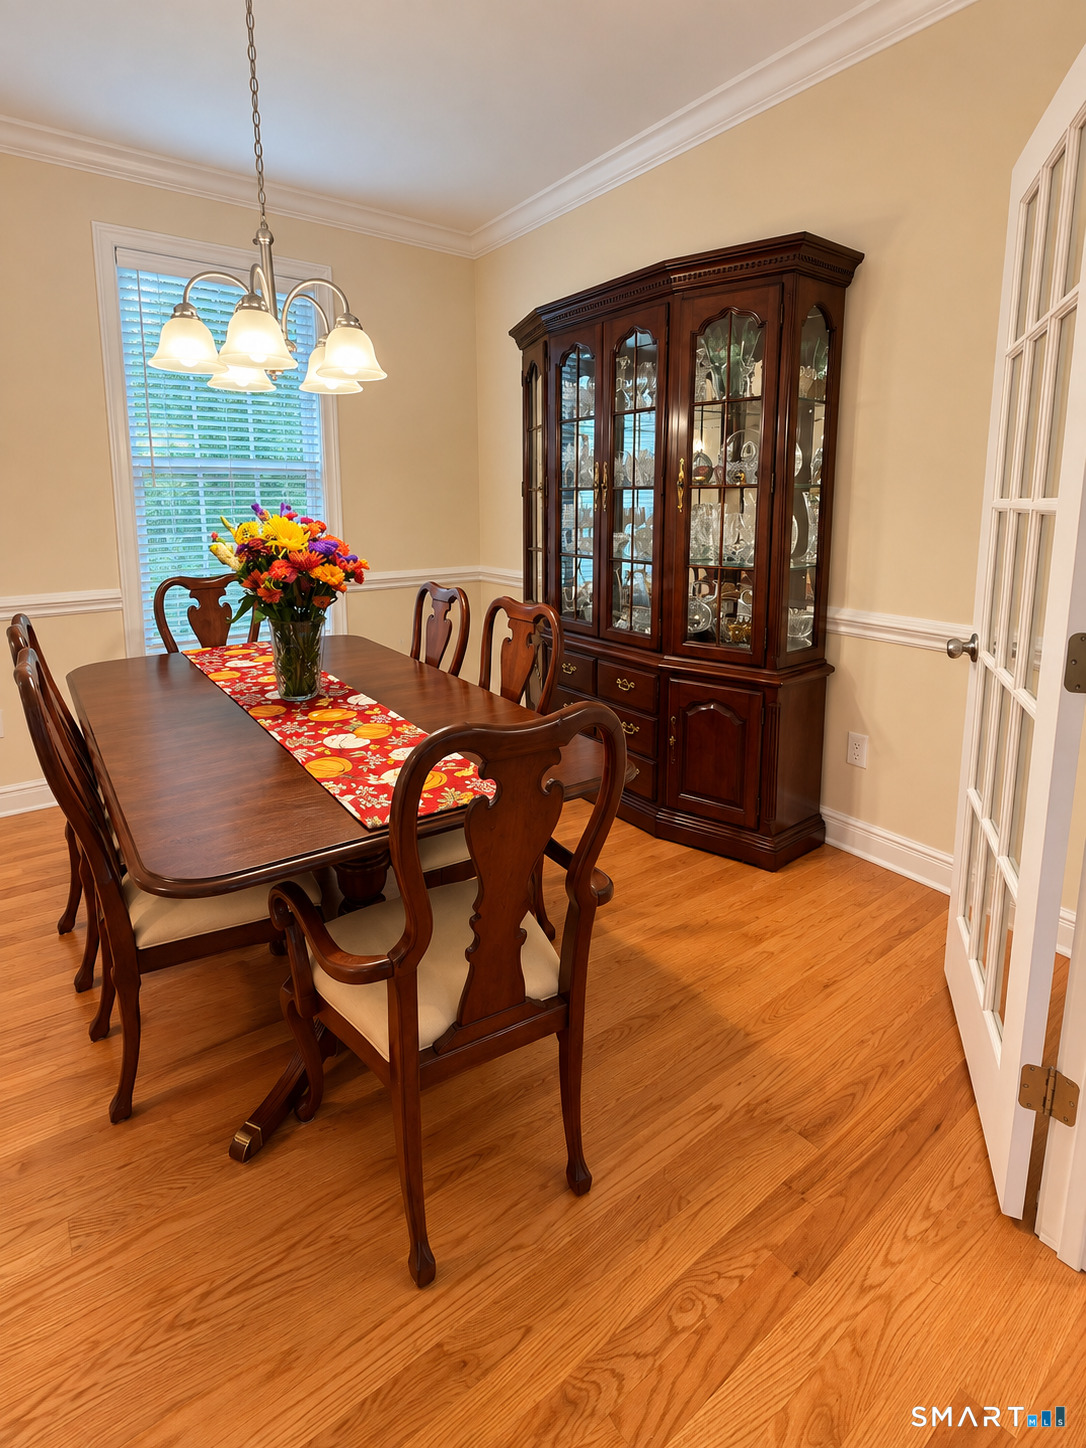
Dining room with a polished wood table, floral centerpiece, and French doors opening to a sitting room.
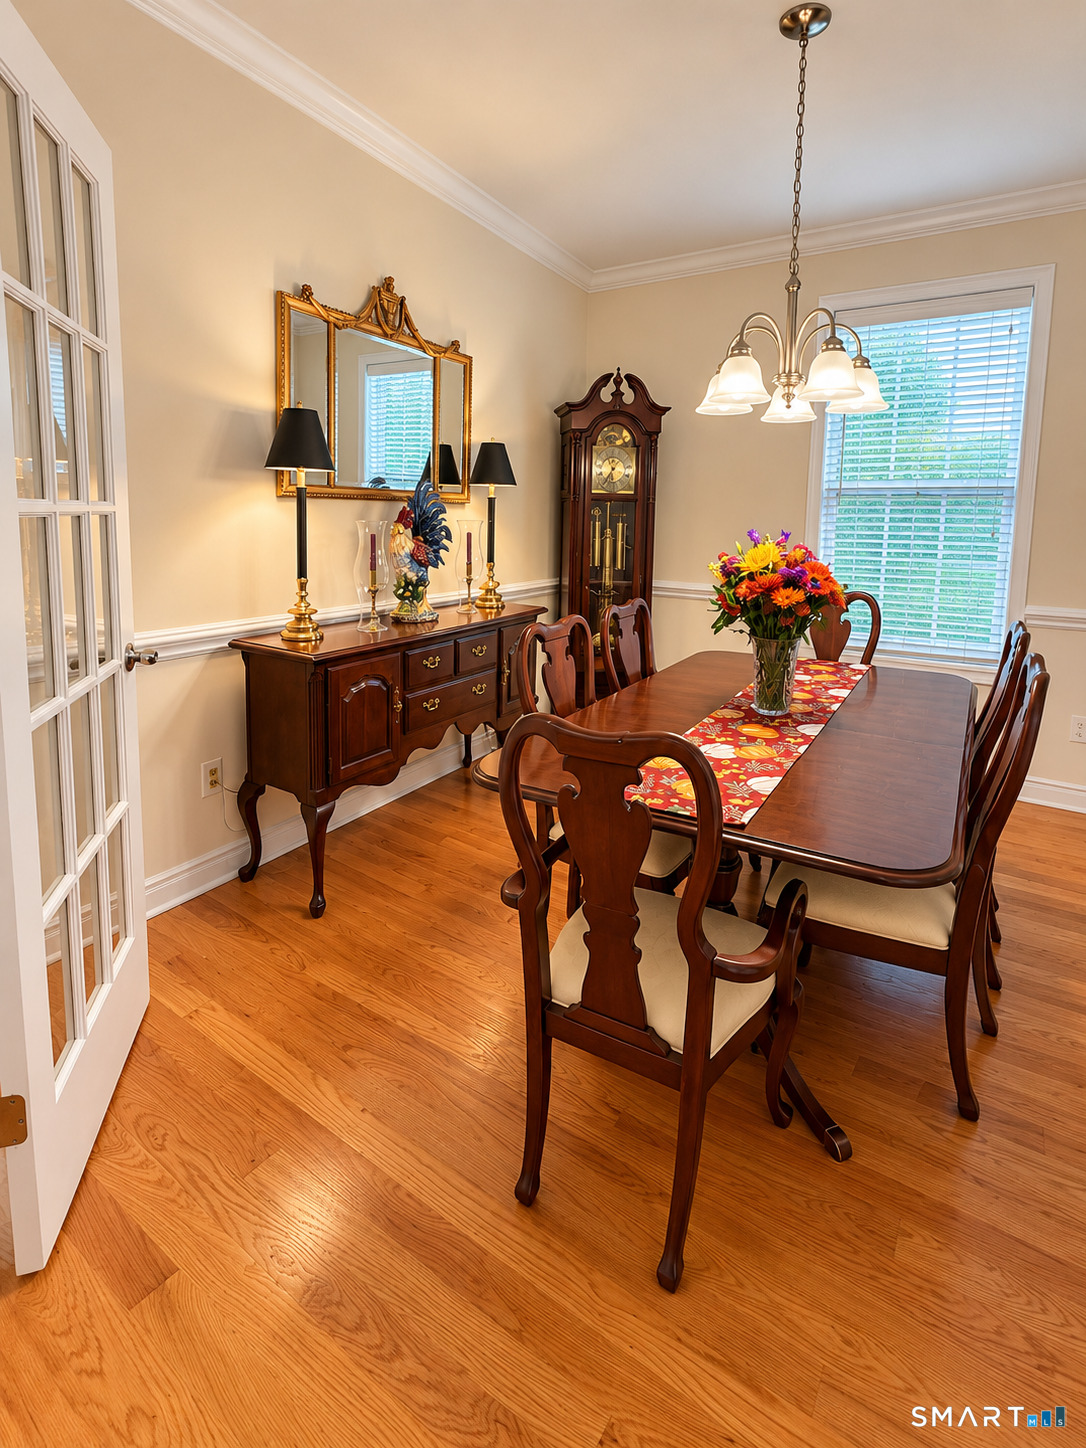
Dining room with a dark wood table, matching chairs, and a floral centerpiece.
Dining room with a dark wood table, colorful floral centerpiece, and glass-front china cabinet.
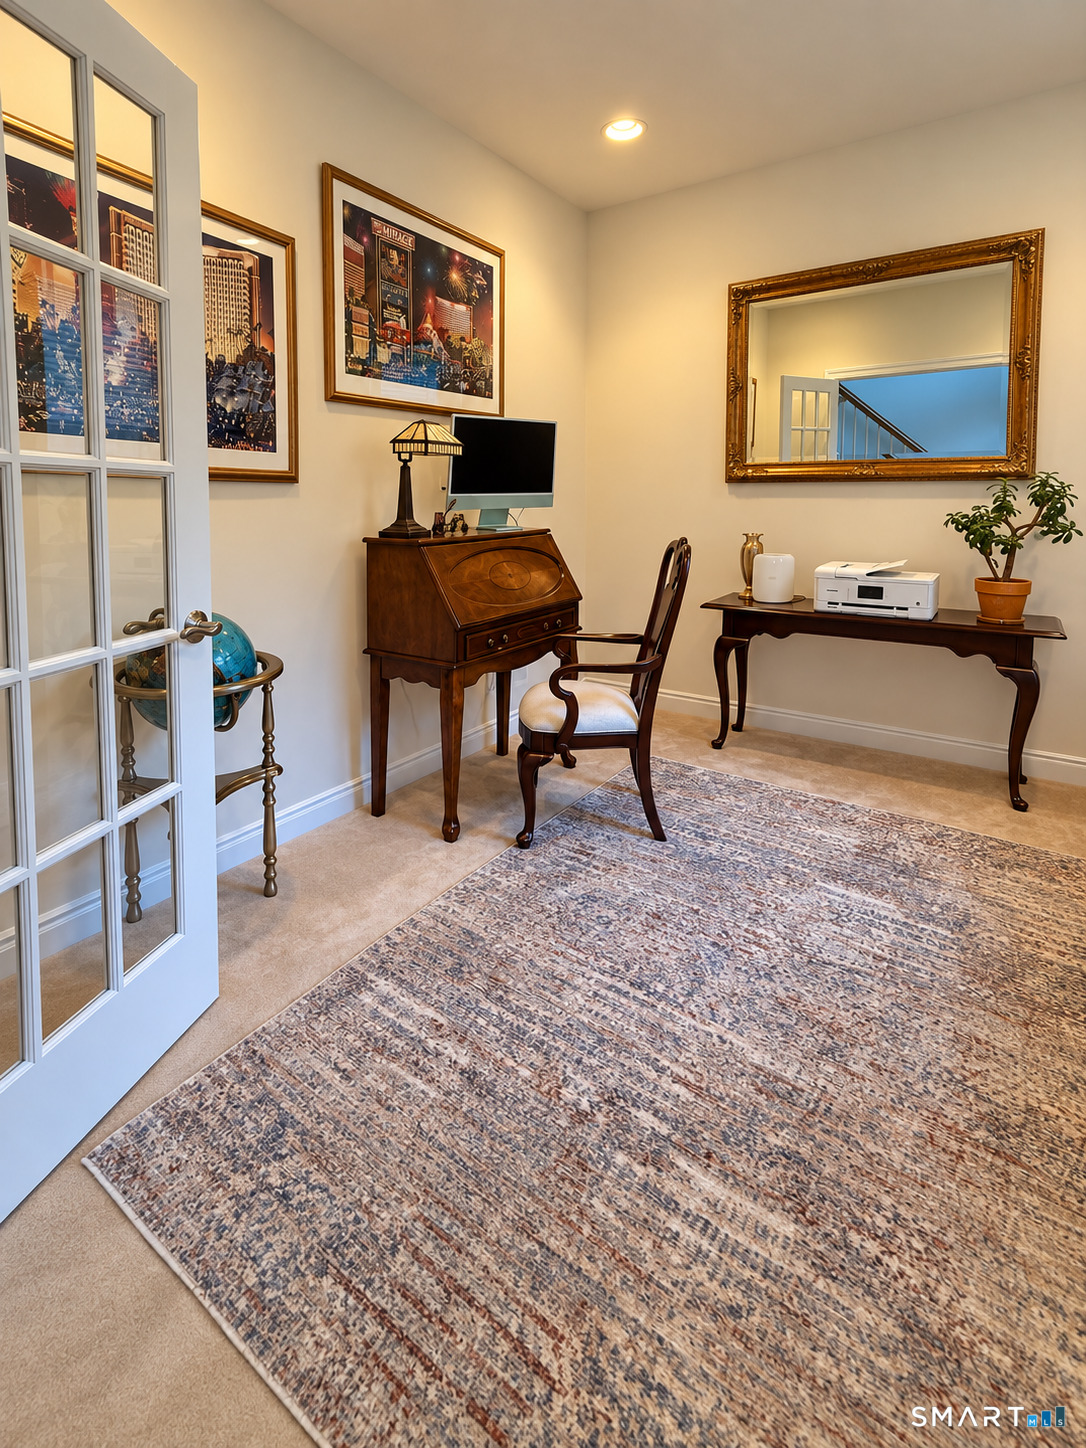
Home office with an antique writing desk, patterned rug, and French doors.
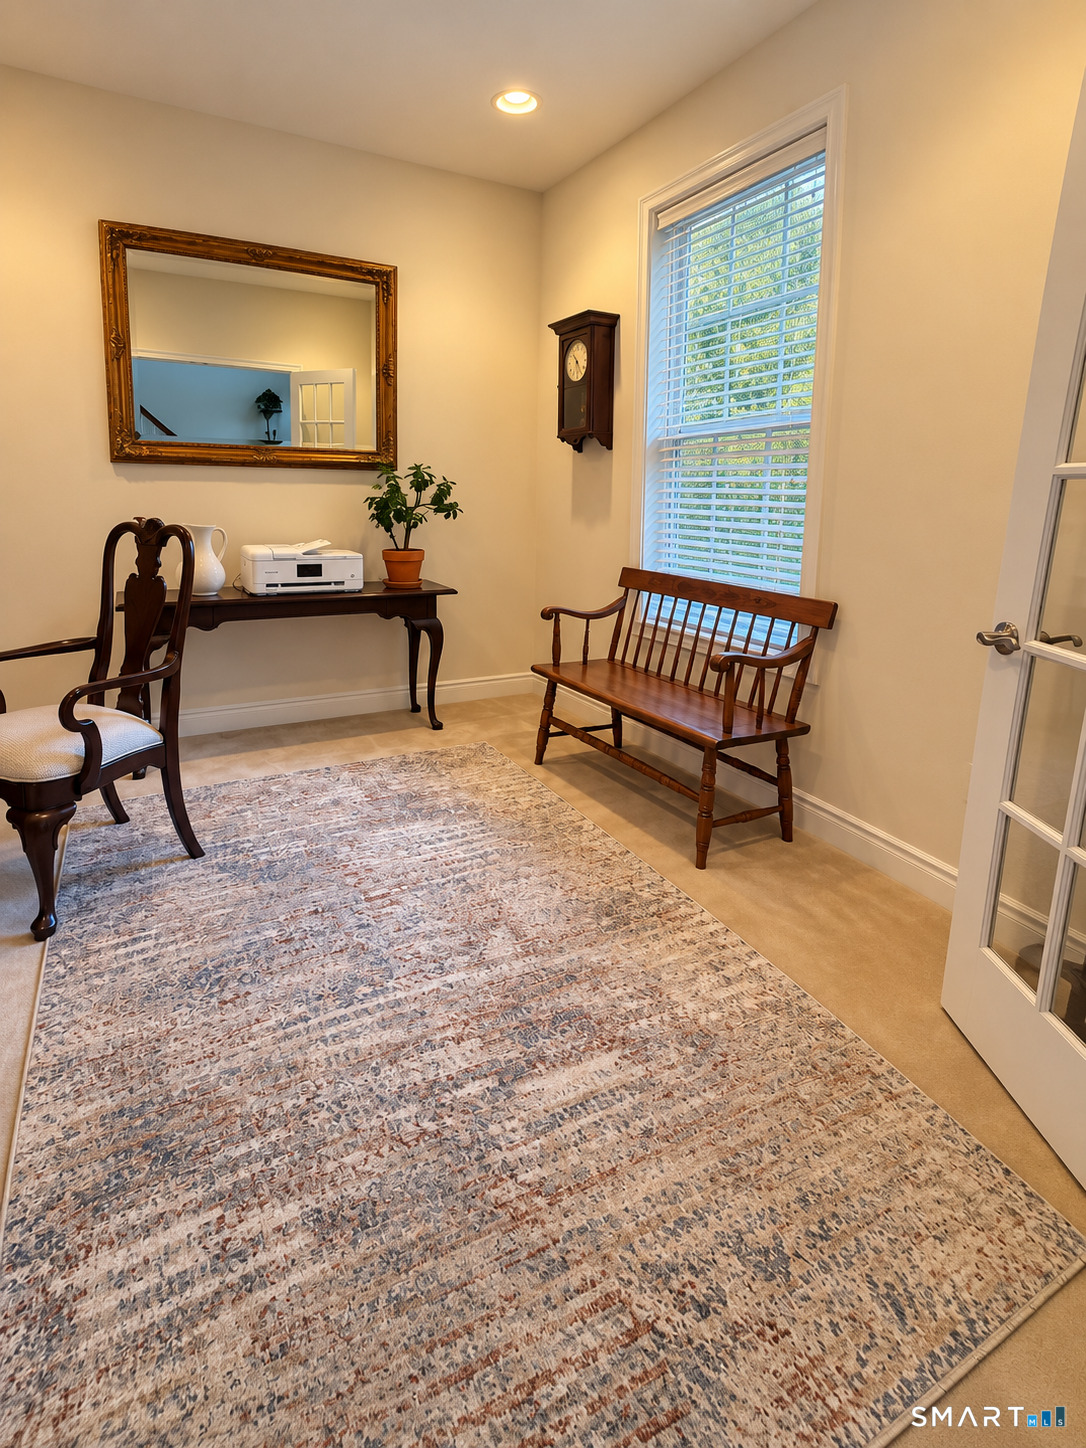
Furnished sitting room with a wooden bench, antique mirror, and large patterned rug.
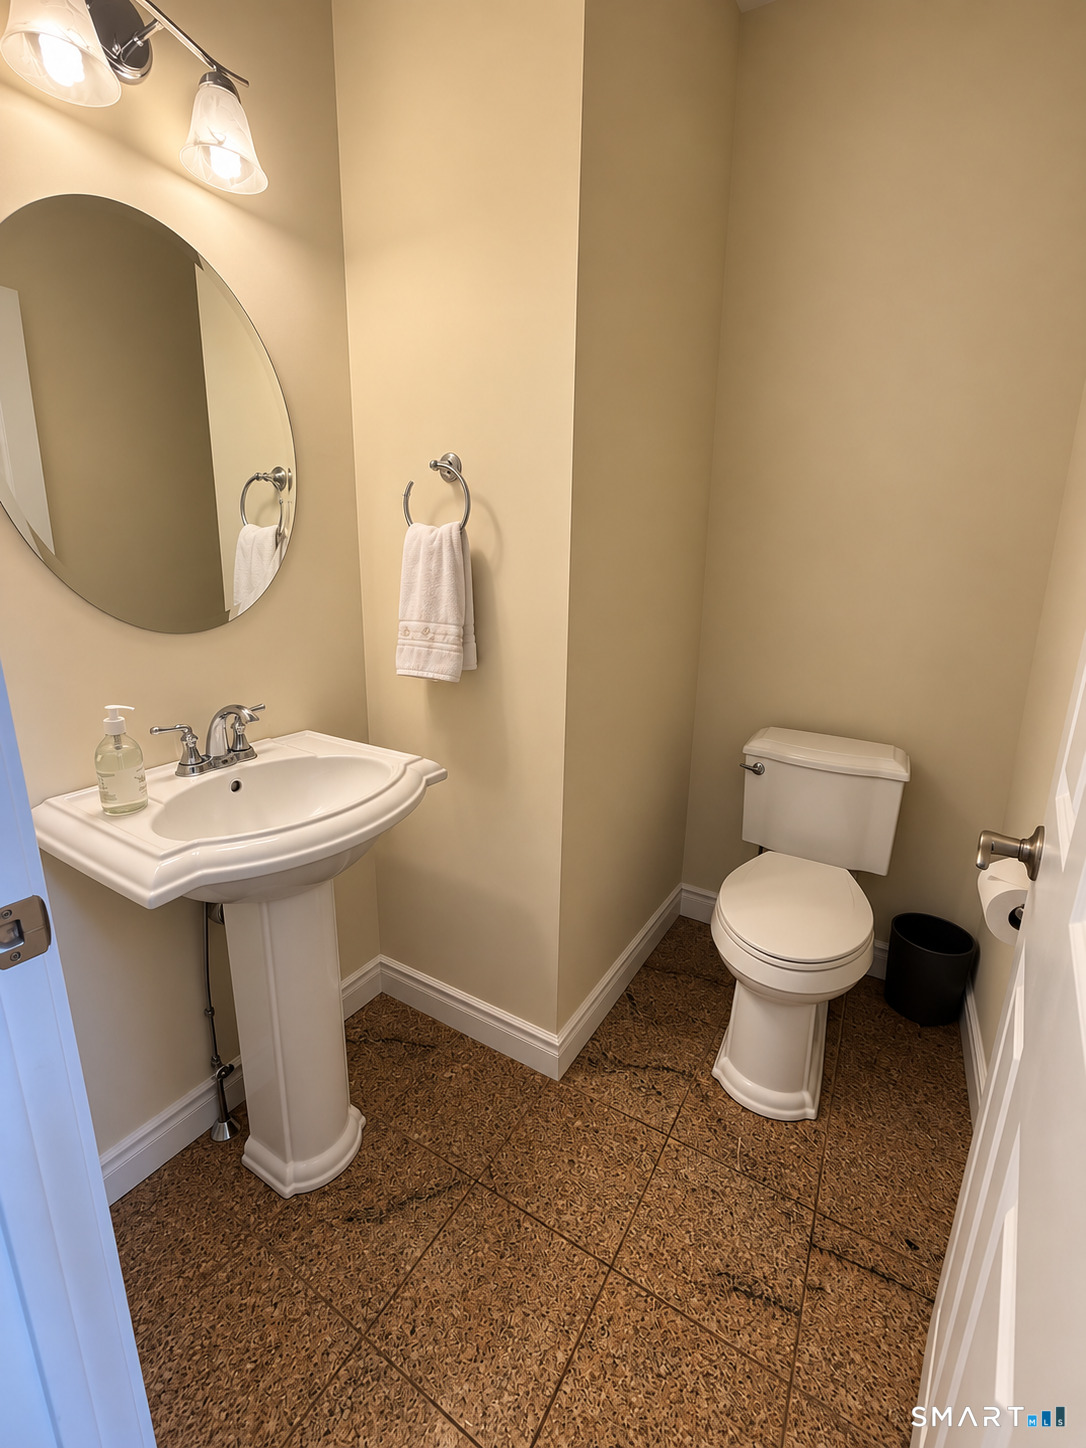
Powder room with a pedestal sink, oval mirror, and brown patterned tile floor.
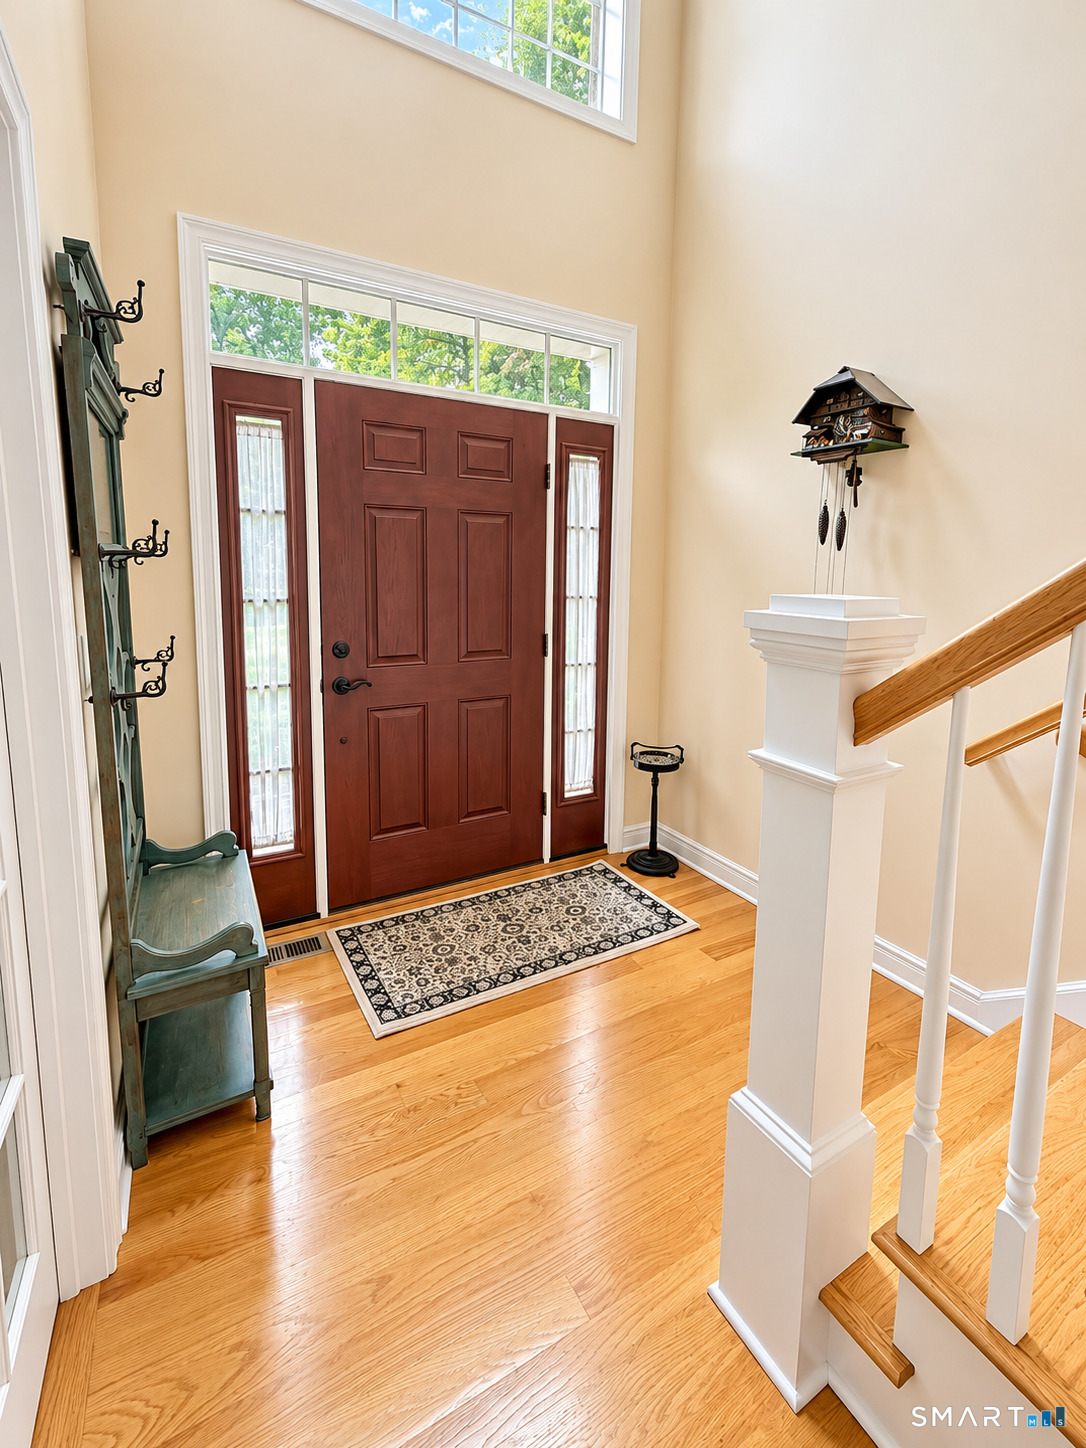
Two-story entry foyer with a dark wood front door, hardwood floors, and staircase.
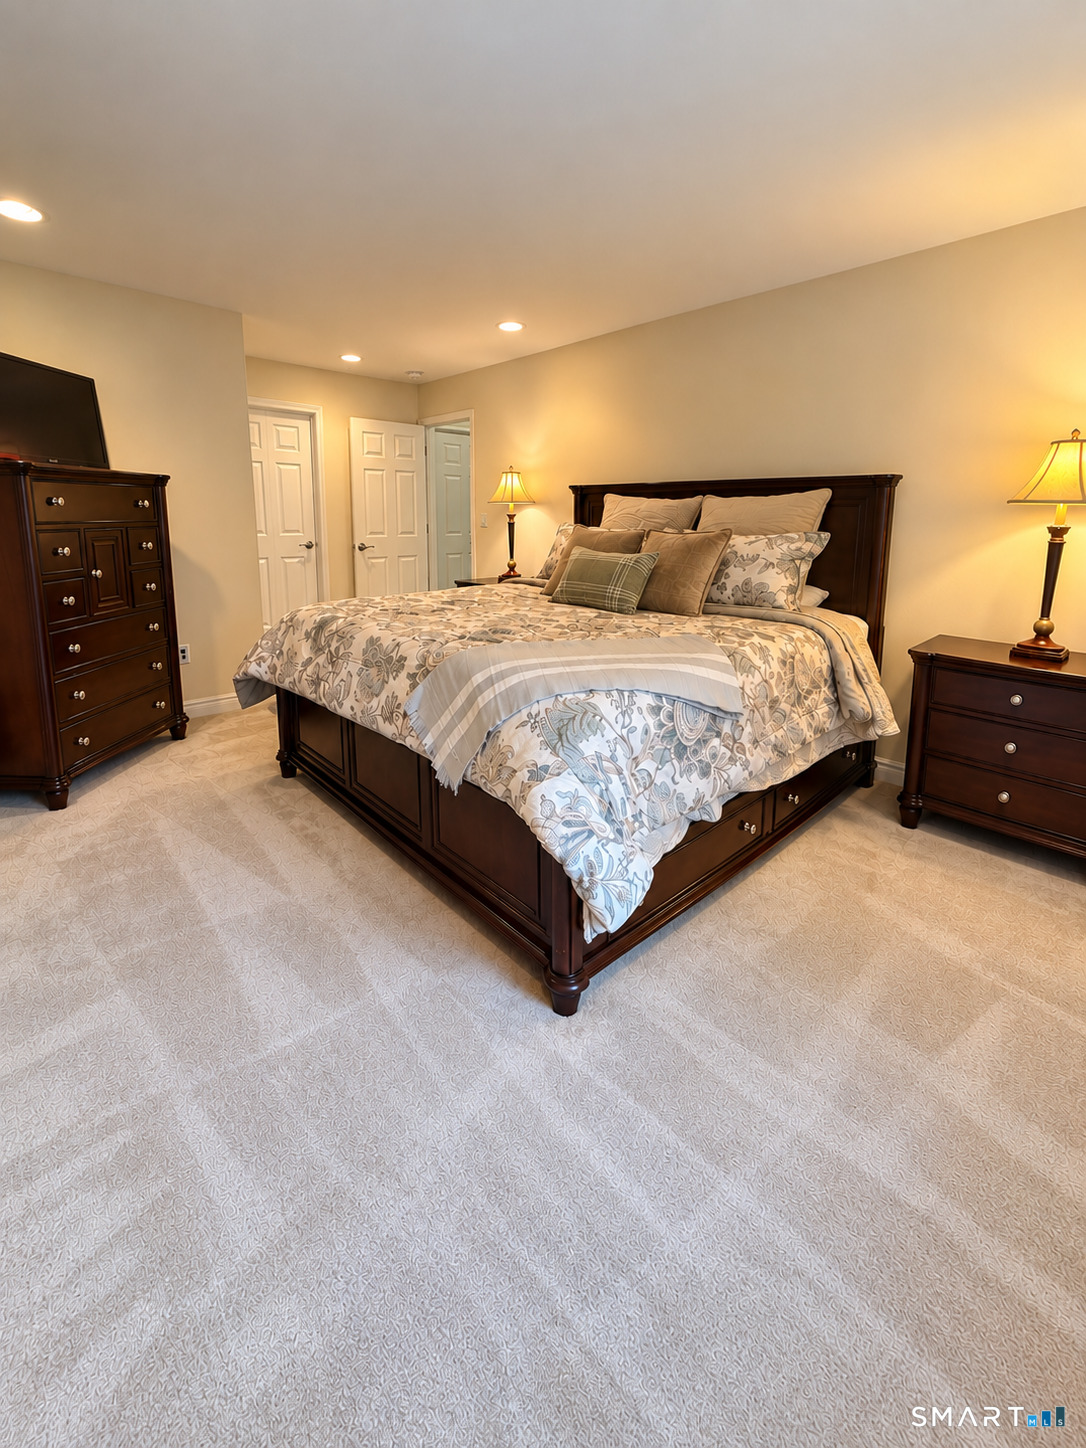
Furnished bedroom with a dark wood bed, patterned bedding, matching dressers, and beige carpet.
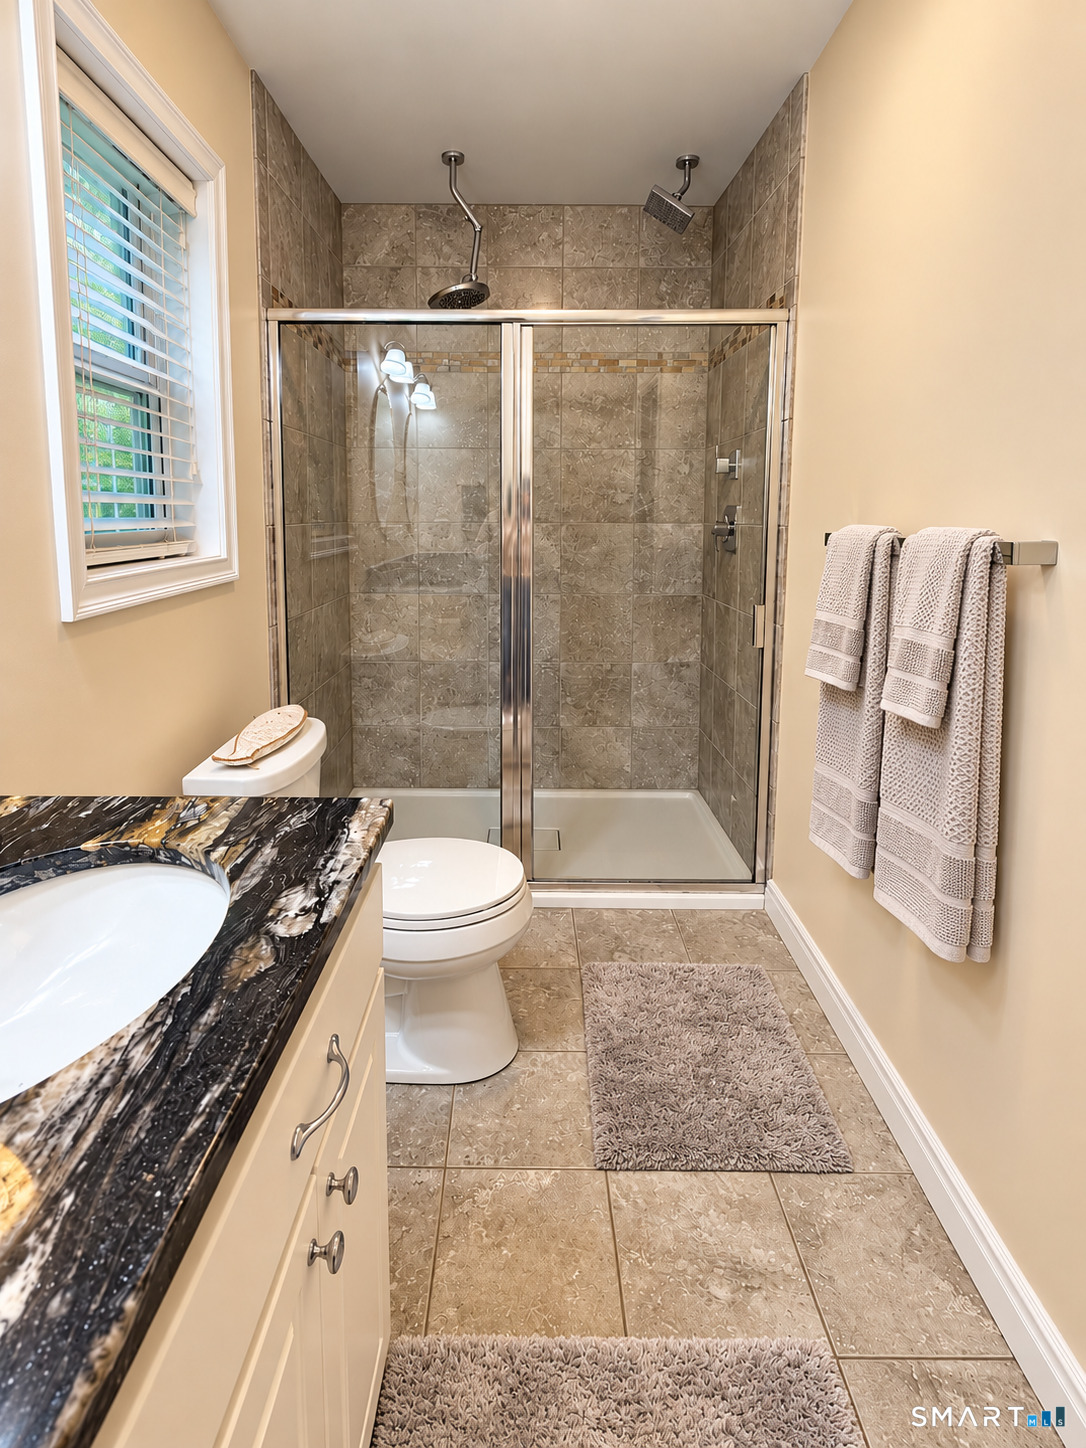
Bathroom with a glass-enclosed tiled shower, dark stone vanity, and window with blinds.
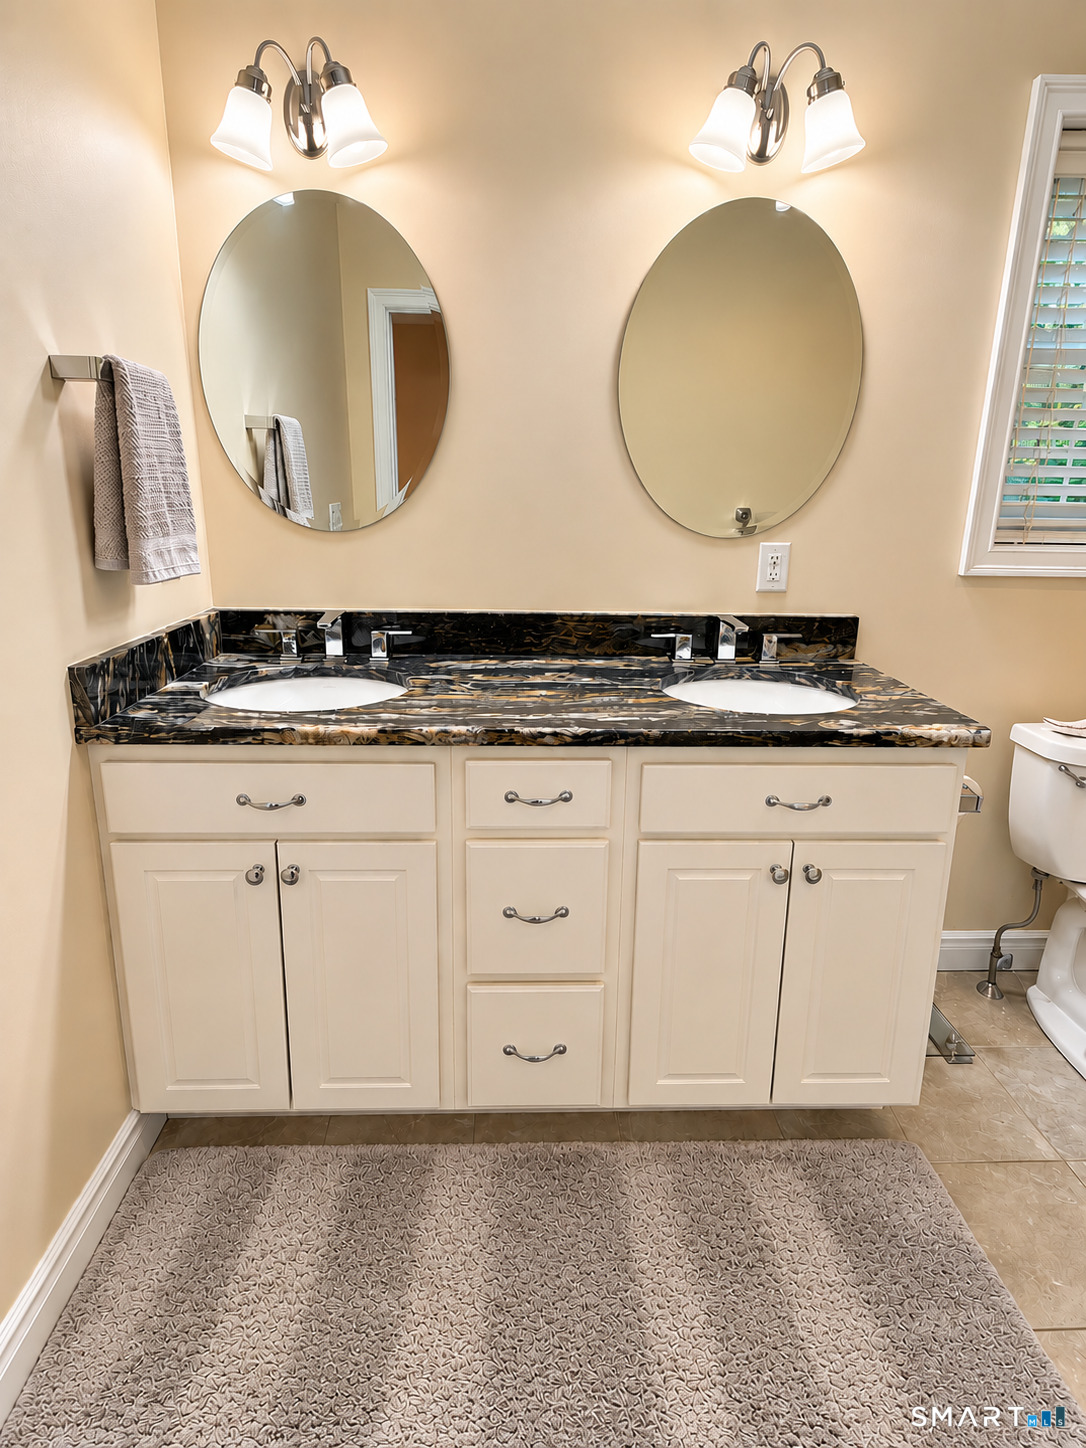
Bathroom with a double-sink vanity, black-and-gold countertop, oval mirrors, and wall sconces.
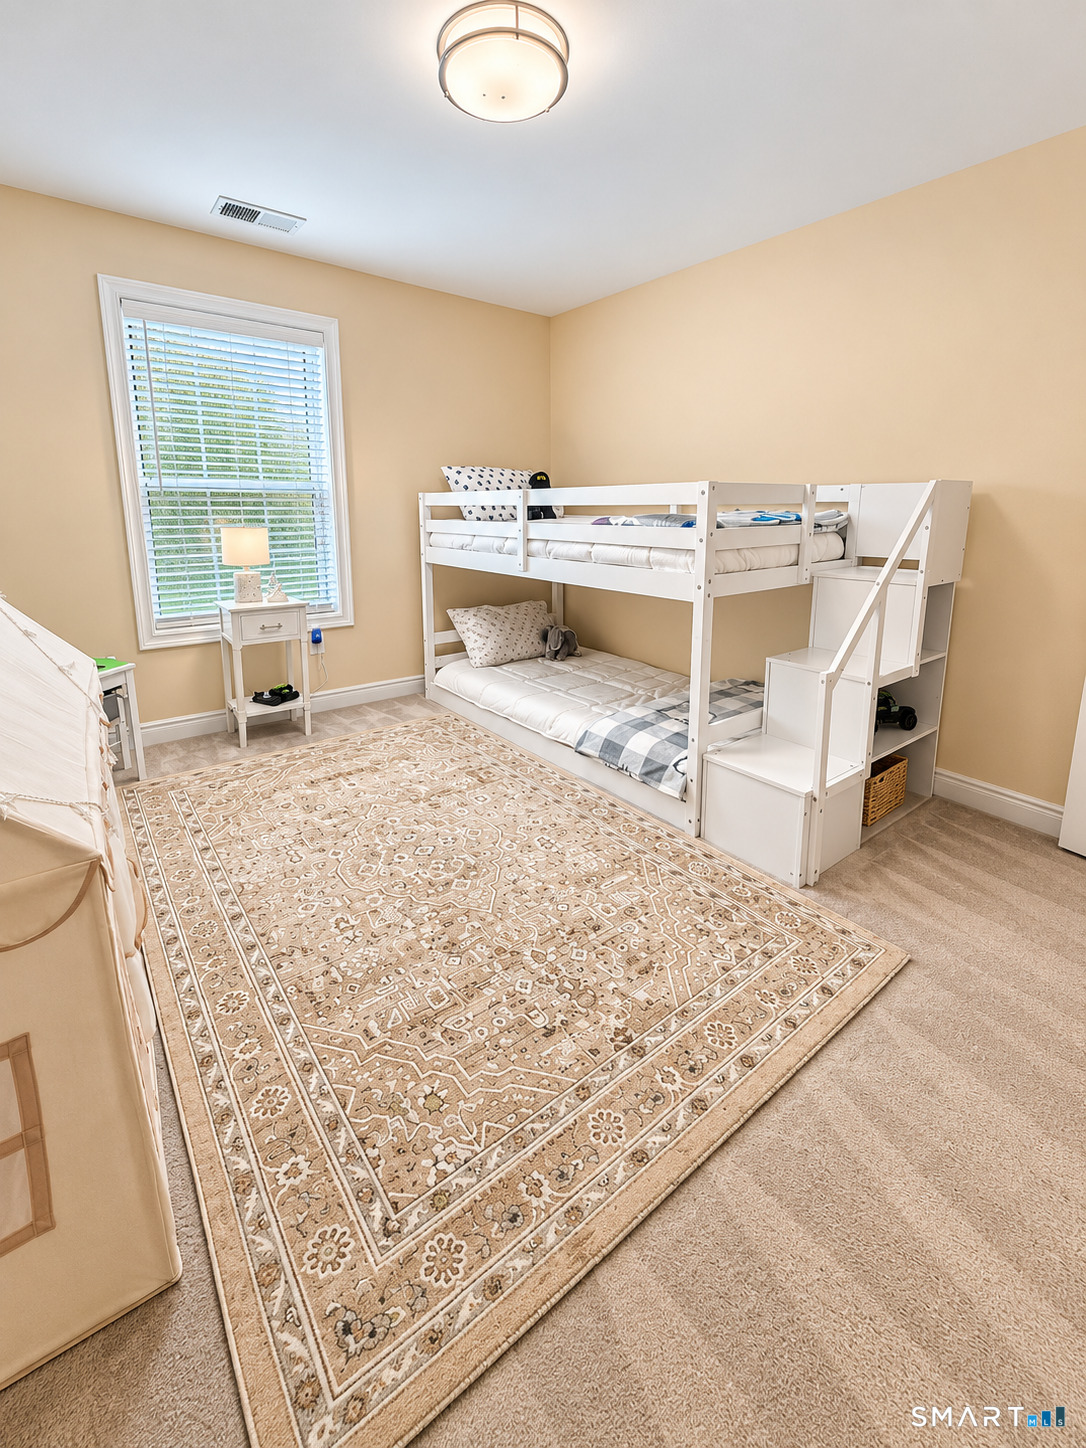
Bedroom with a white bunk bed, patterned area rug, and window with blinds.
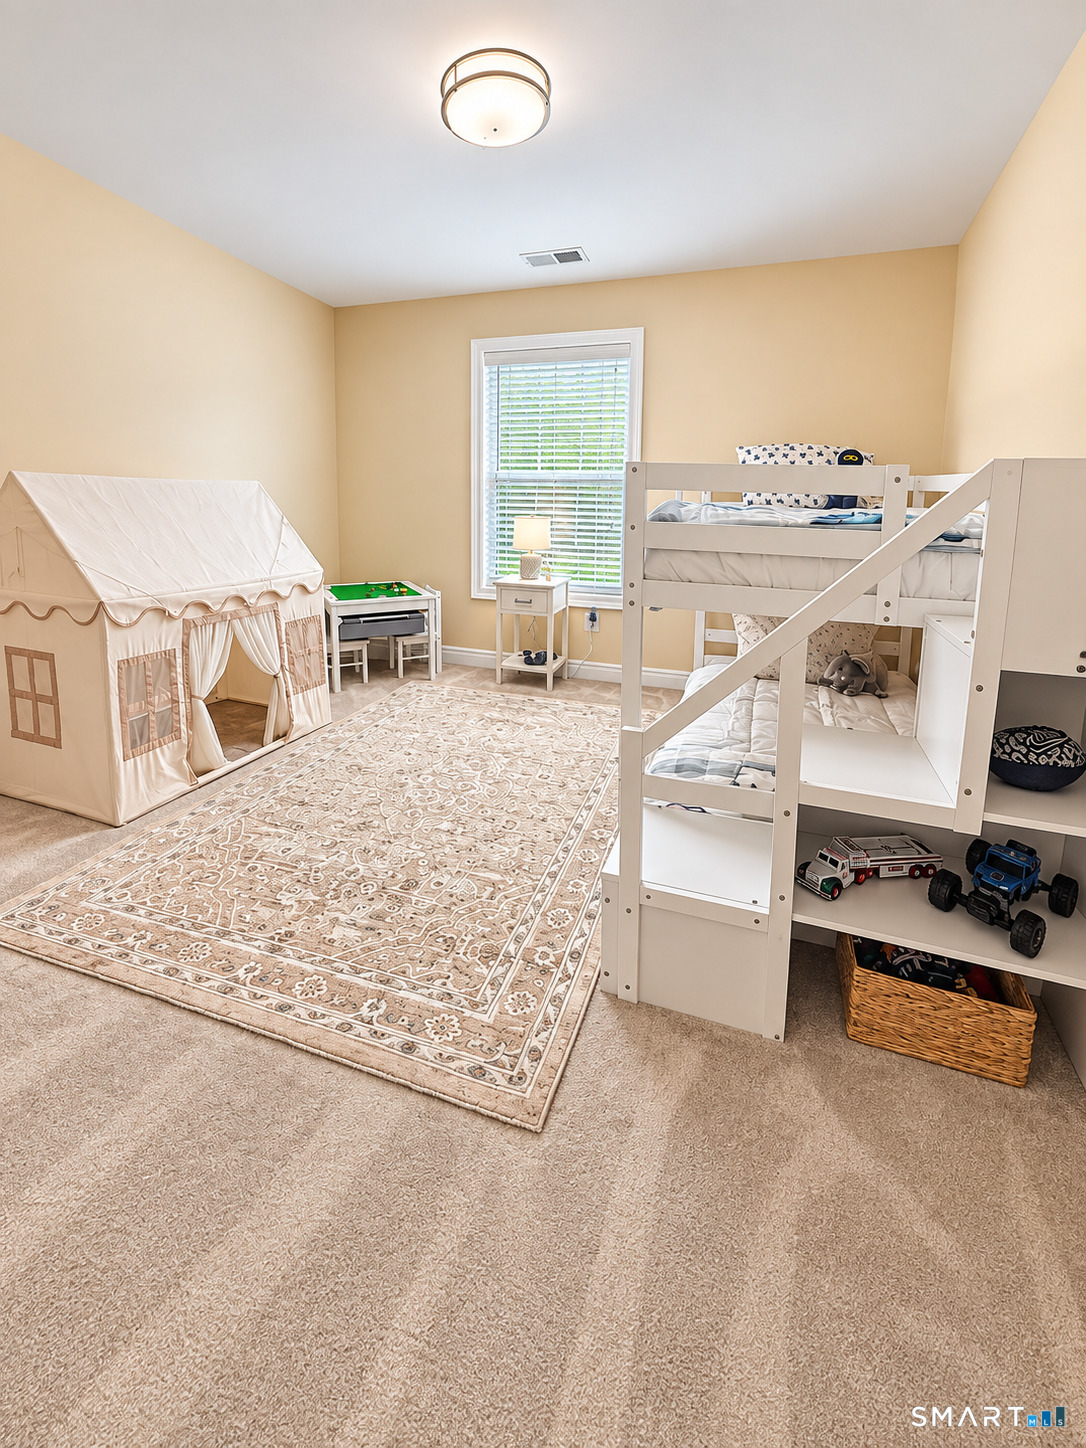
Children’s bedroom with a white bunk bed, play tent, and patterned area rug.
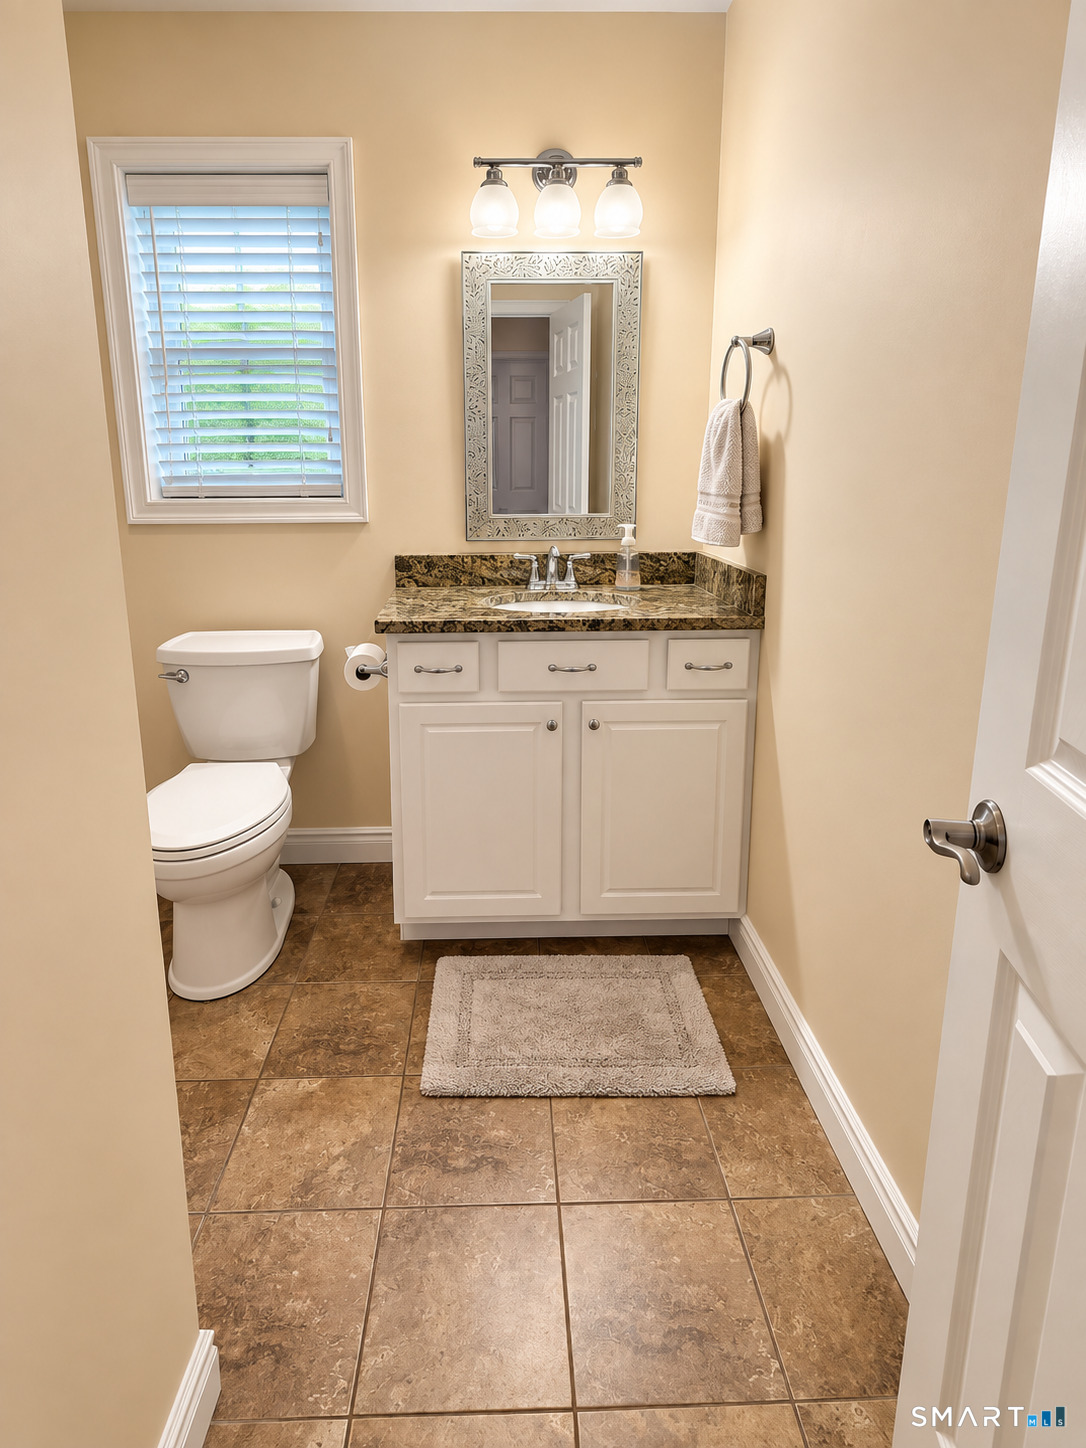
Bathroom with a white vanity, ornate mirror, window, and brown tile floor.
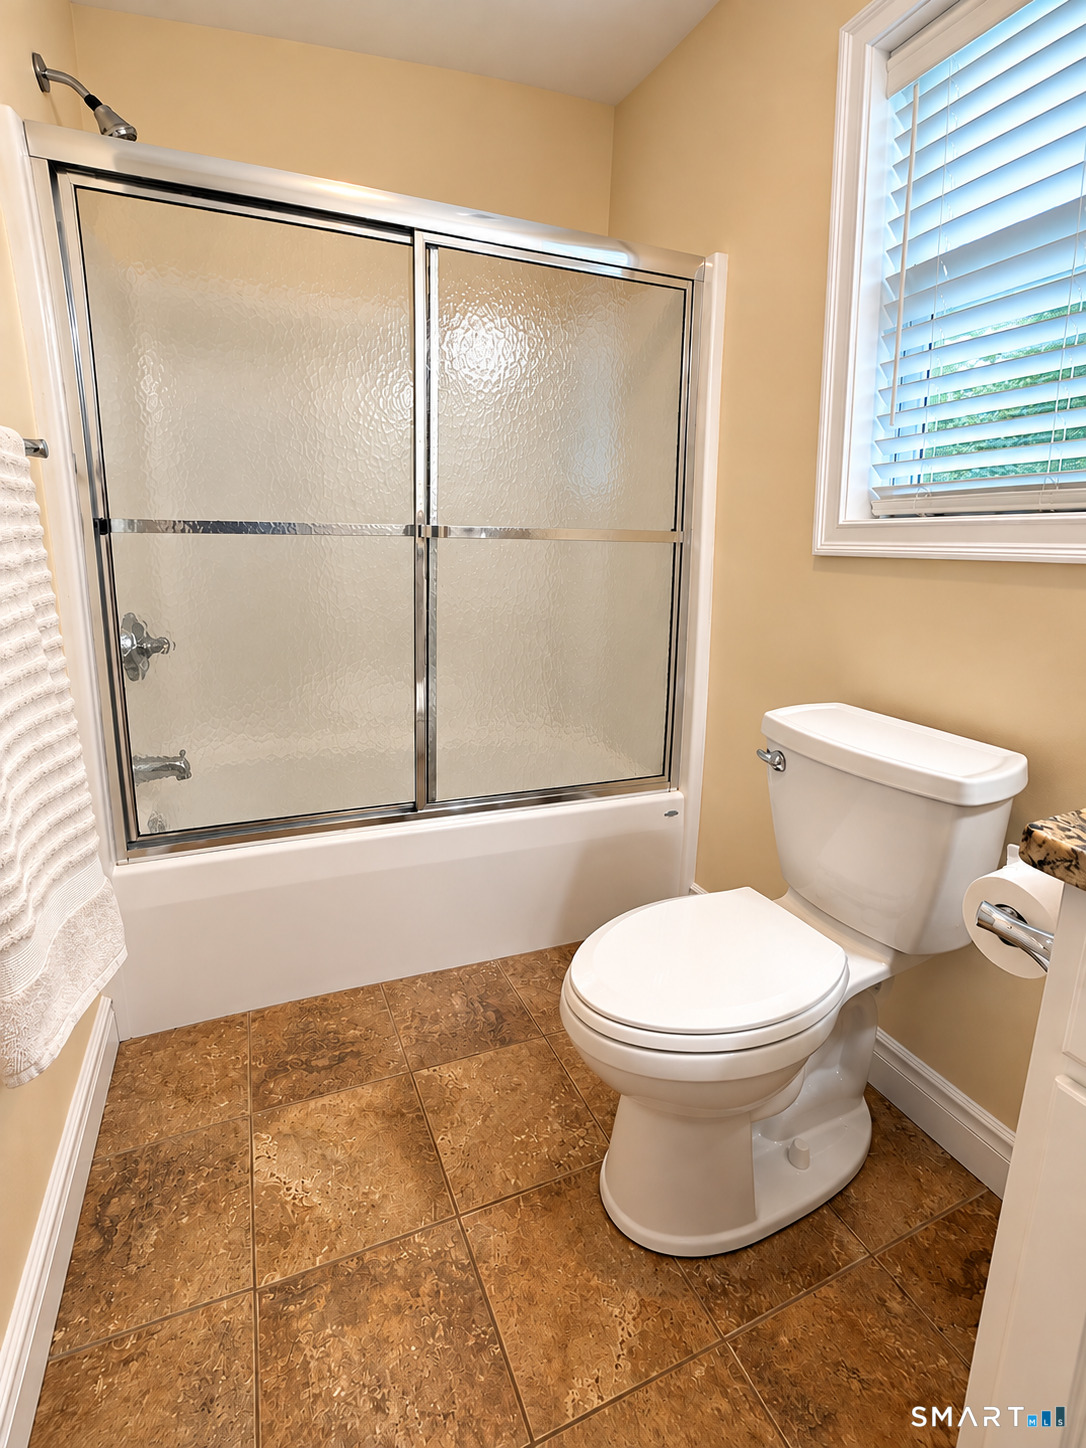
Bathroom with a glass-enclosed bathtub, toilet, and patterned brown tile floor.
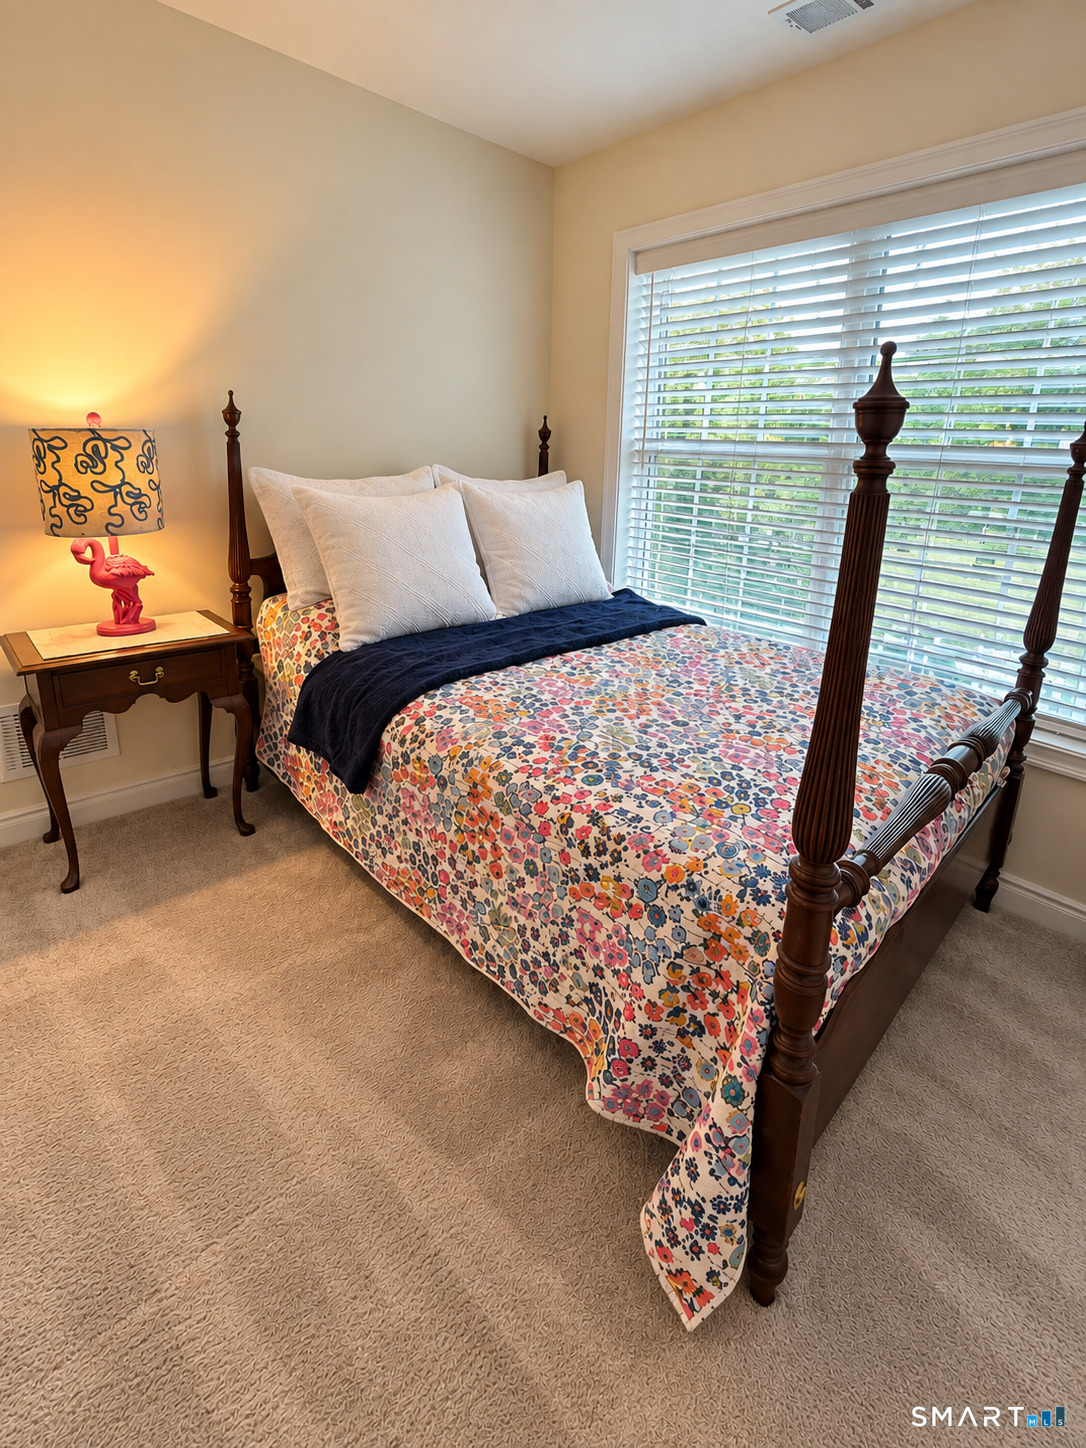
Bedroom with a dark four-poster bed, colorful floral bedding, and a large window with blinds.
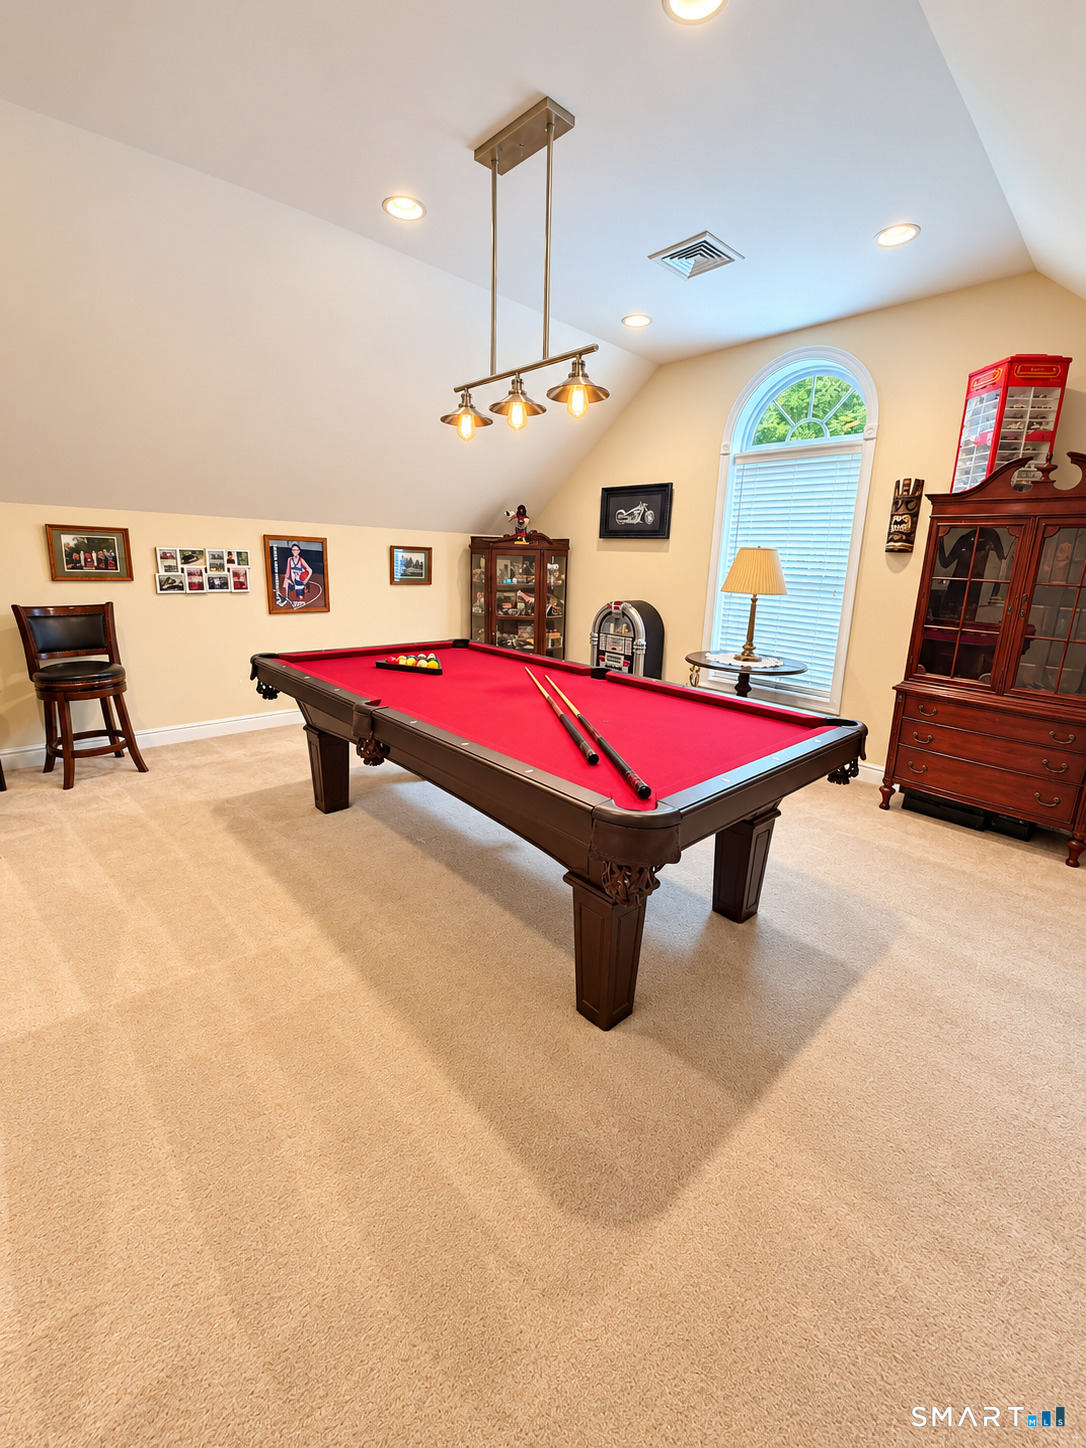
Game room with a red-felt pool table, arched window, and built-in display cabinets.
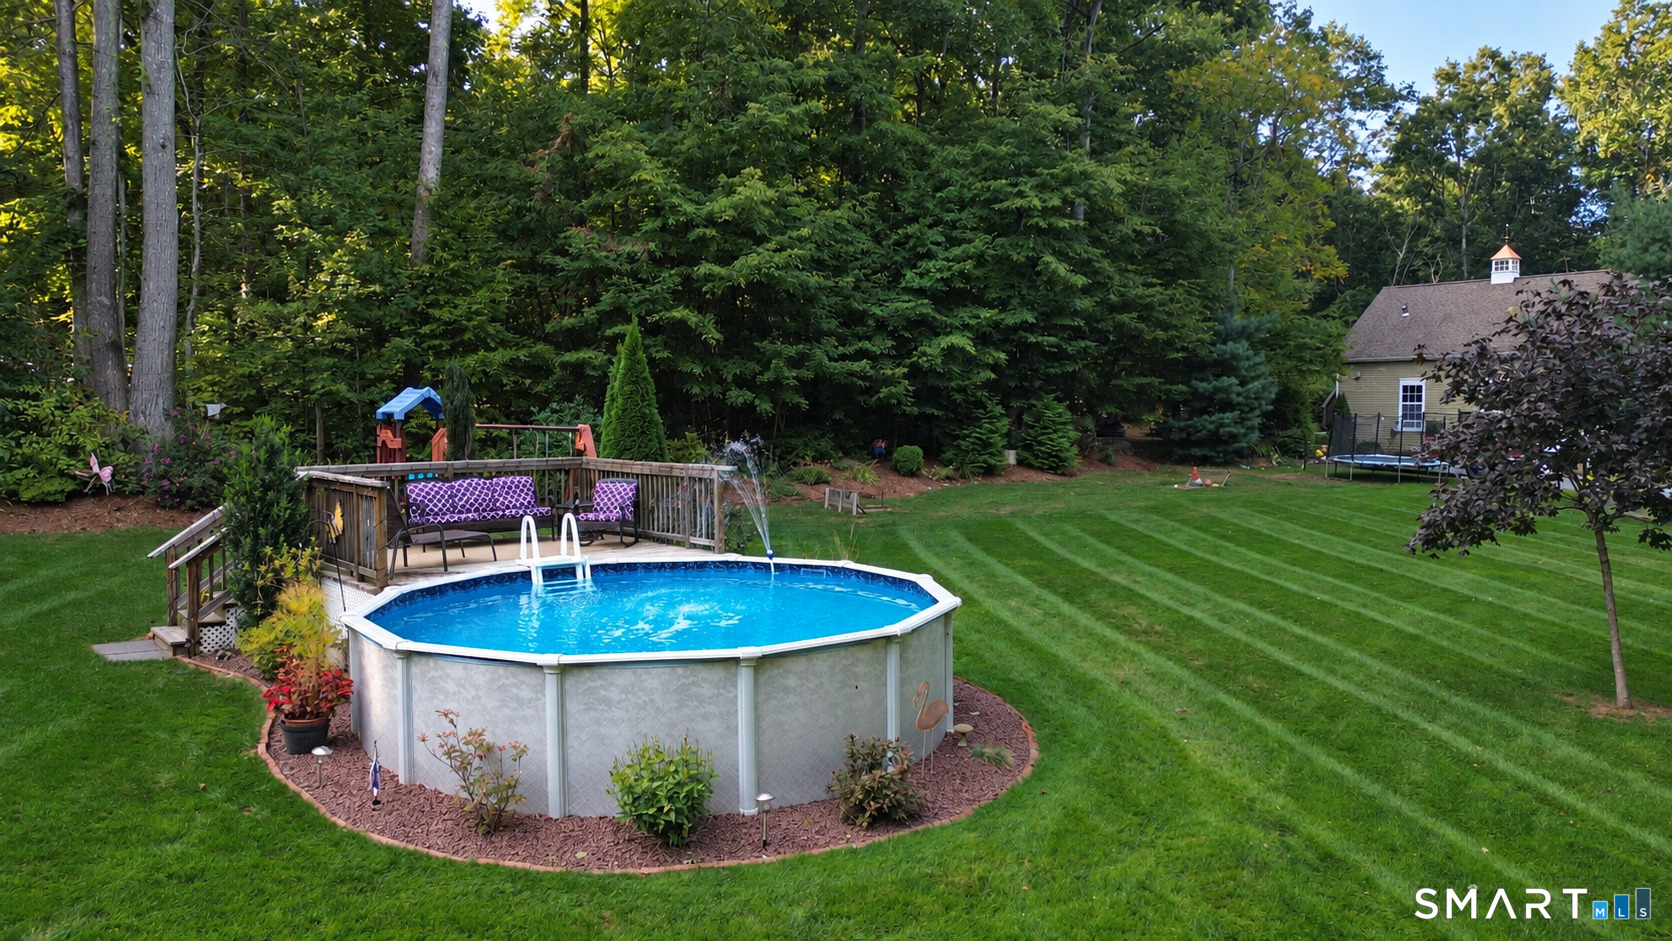
Backyard with an above-ground pool, deck seating, and wooded lawn.
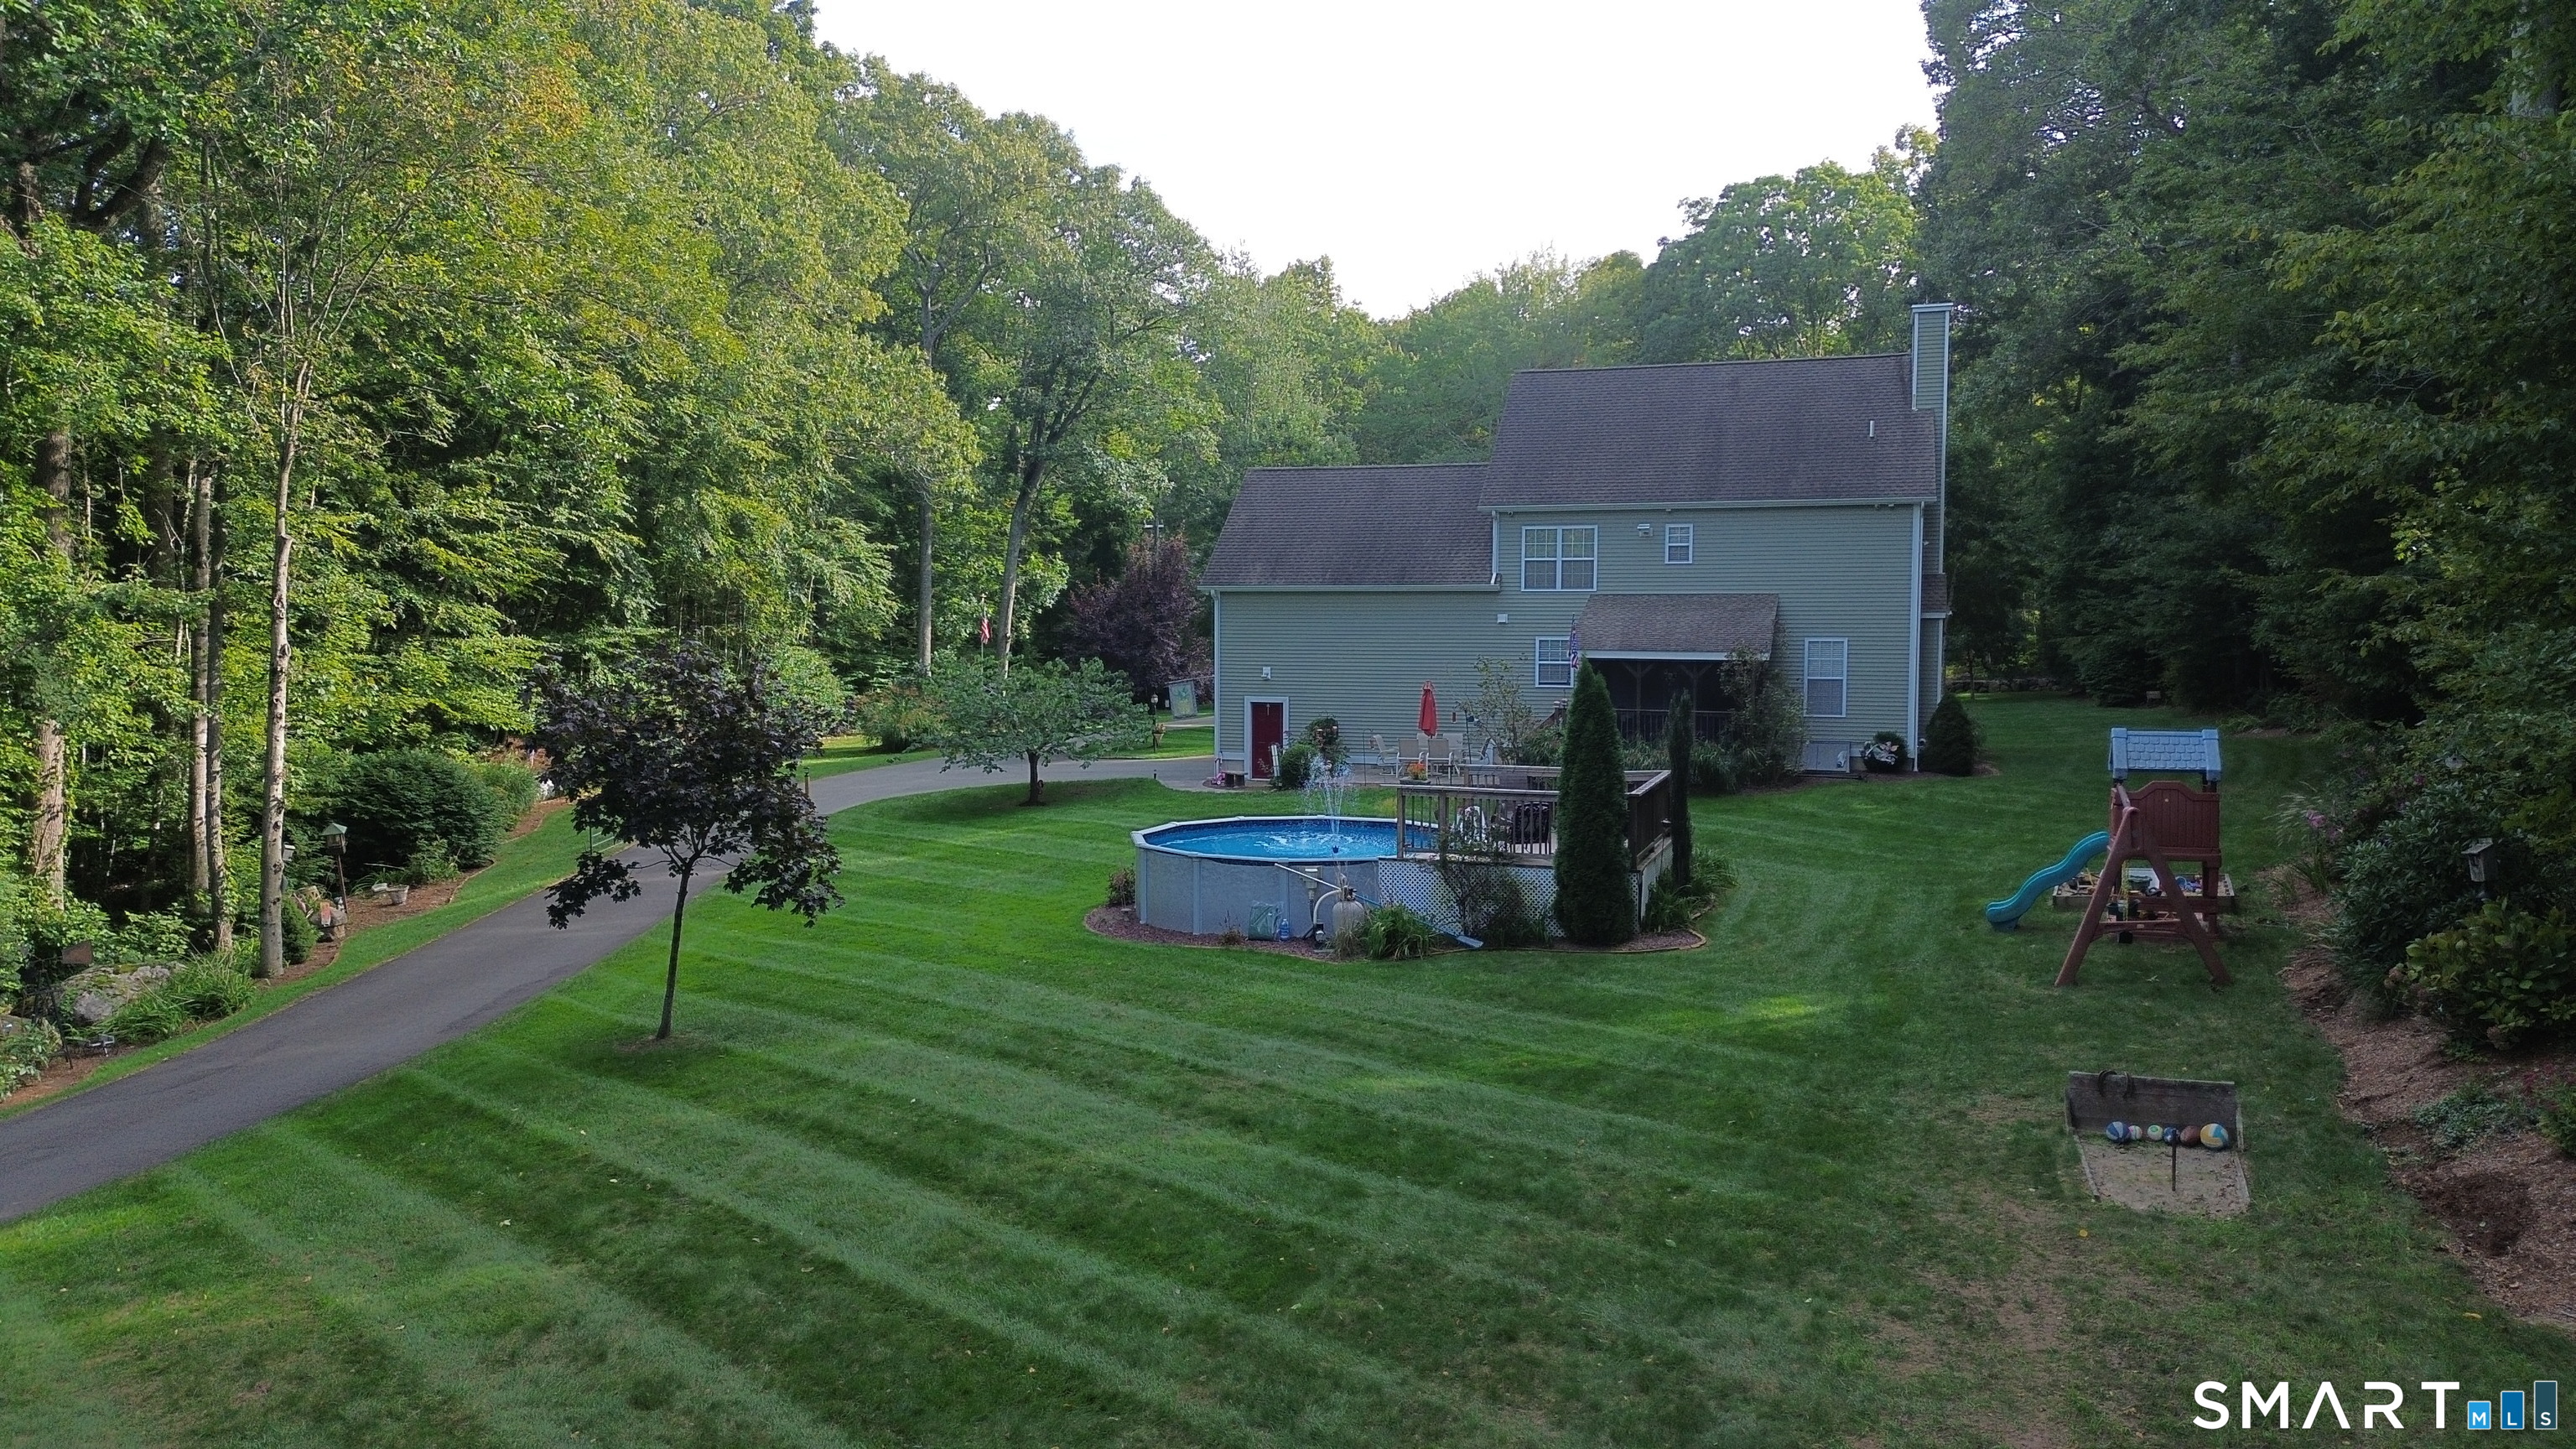
Back of a two-story home with an above-ground pool, deck, and playset in a wooded yard.
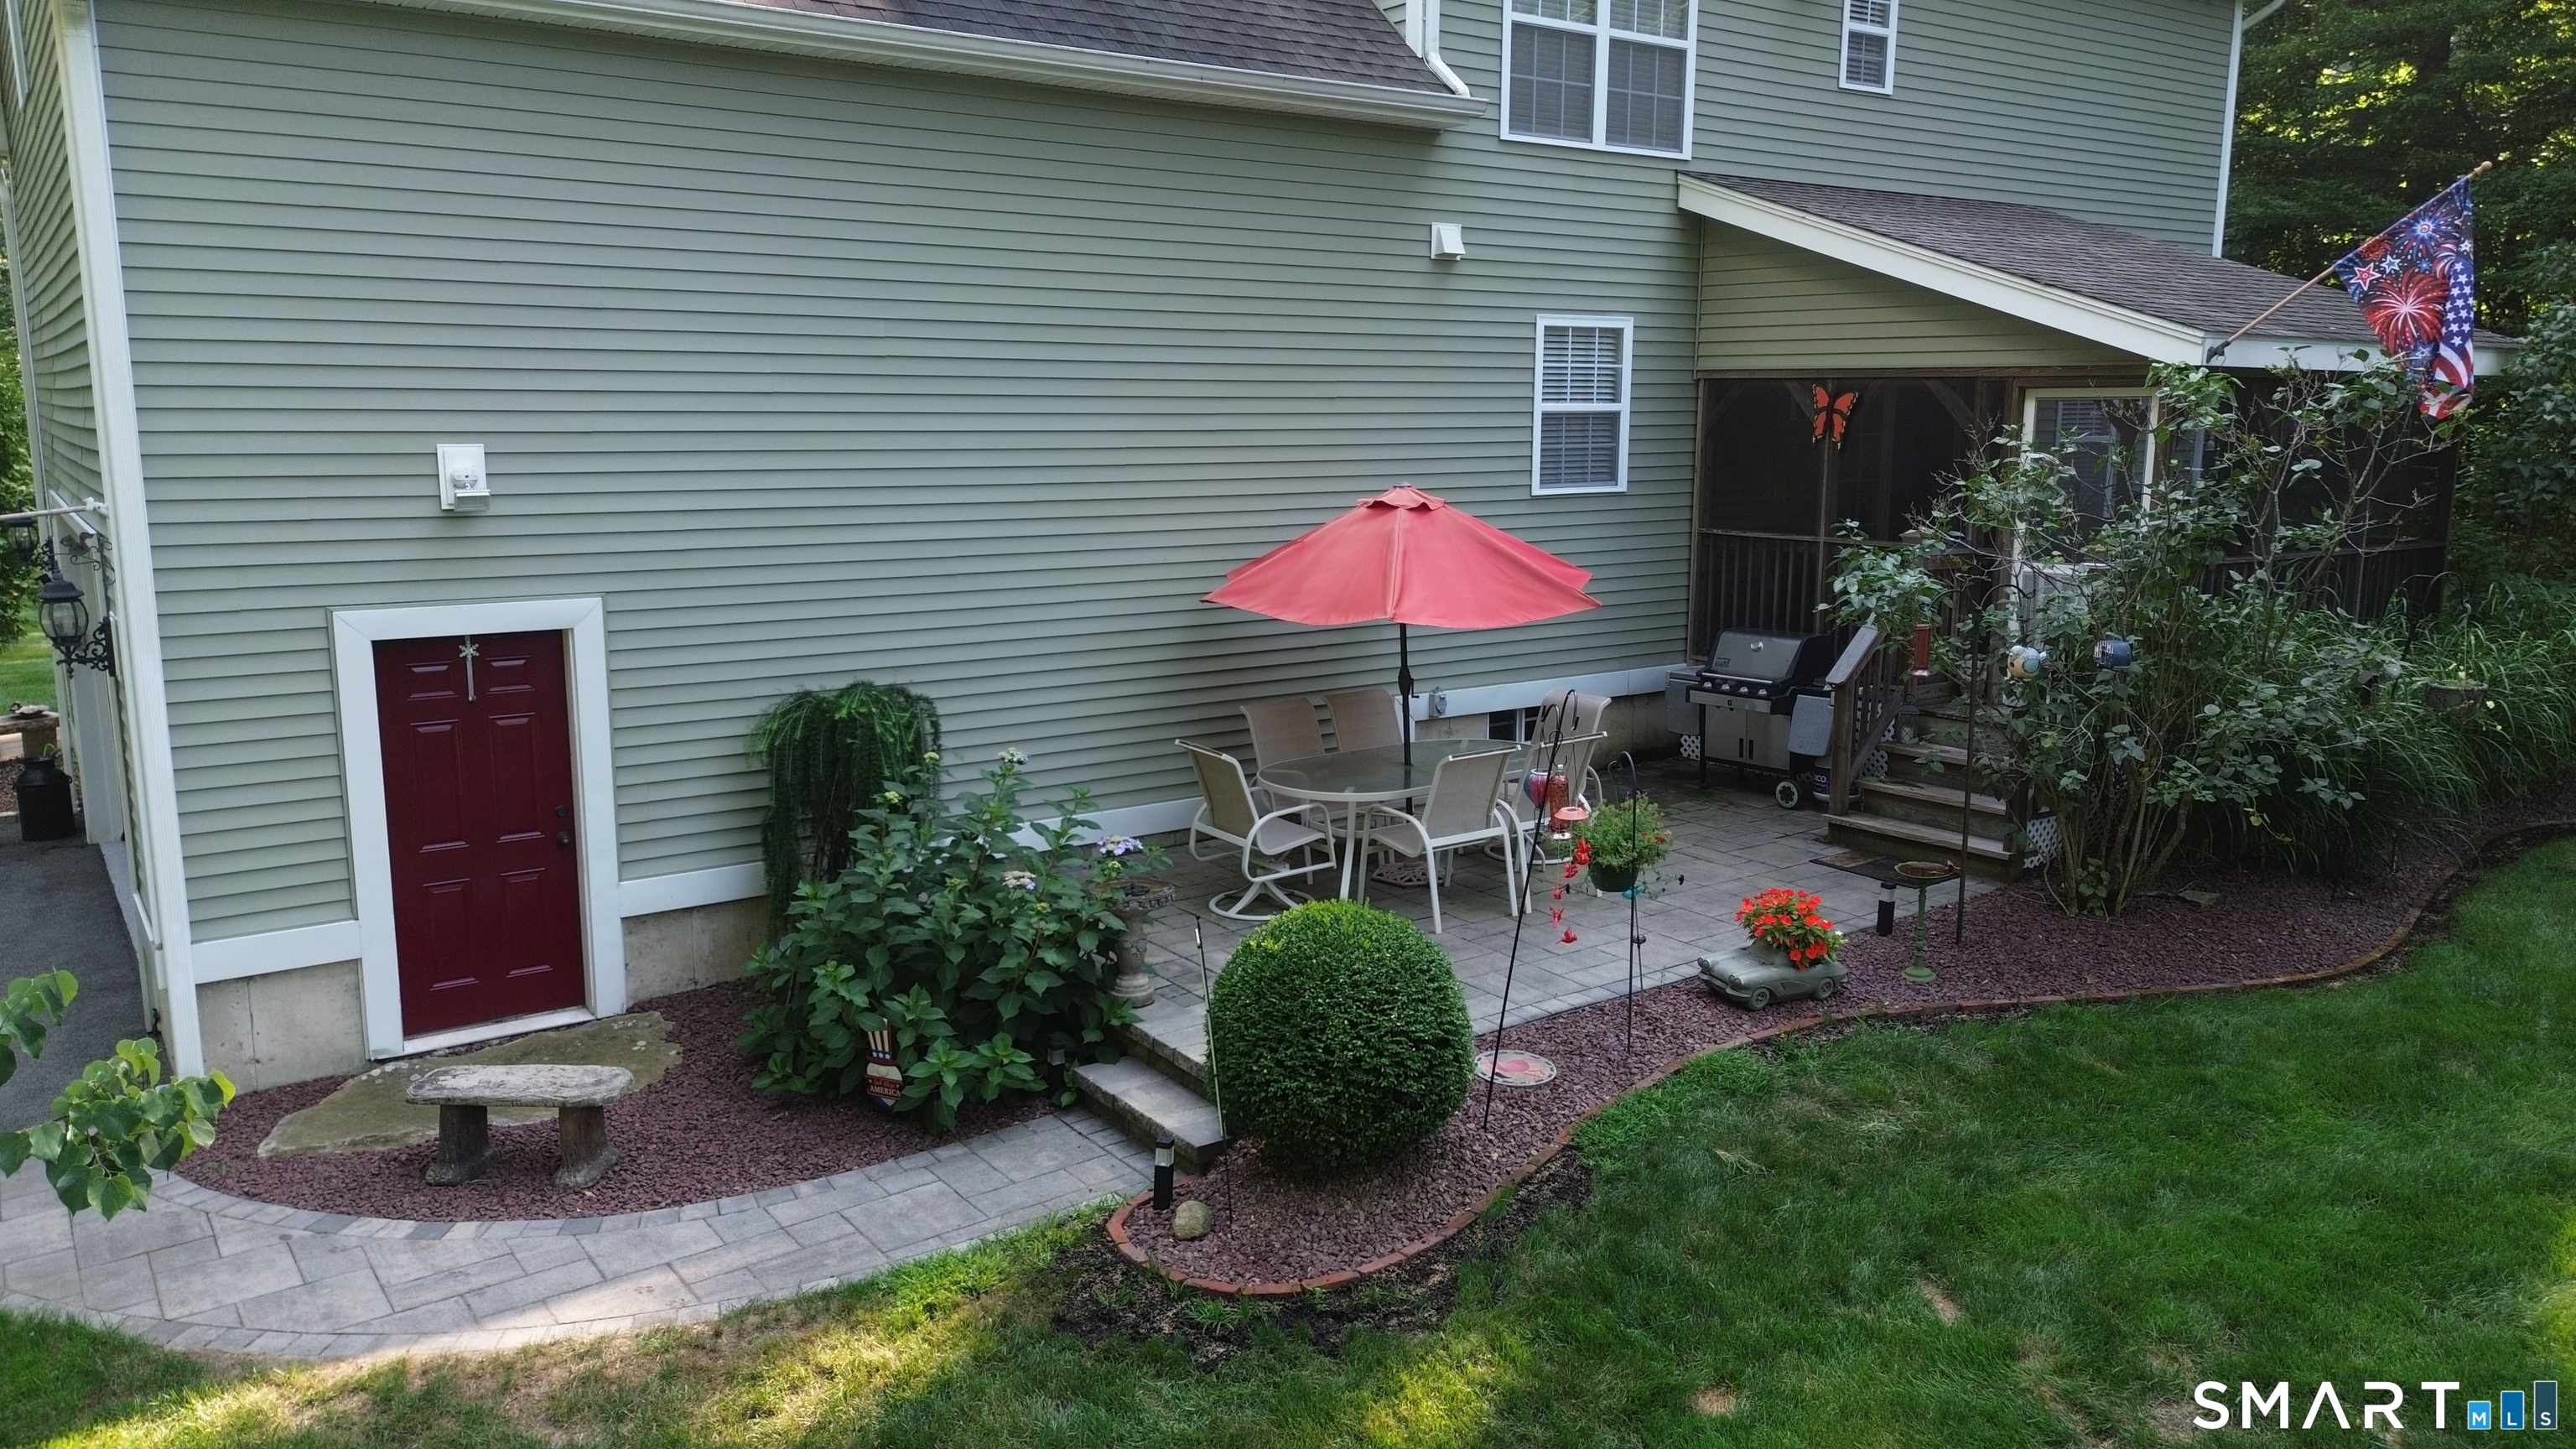
Back patio with a red umbrella, paver seating area, and screened porch beside a gray-green house.
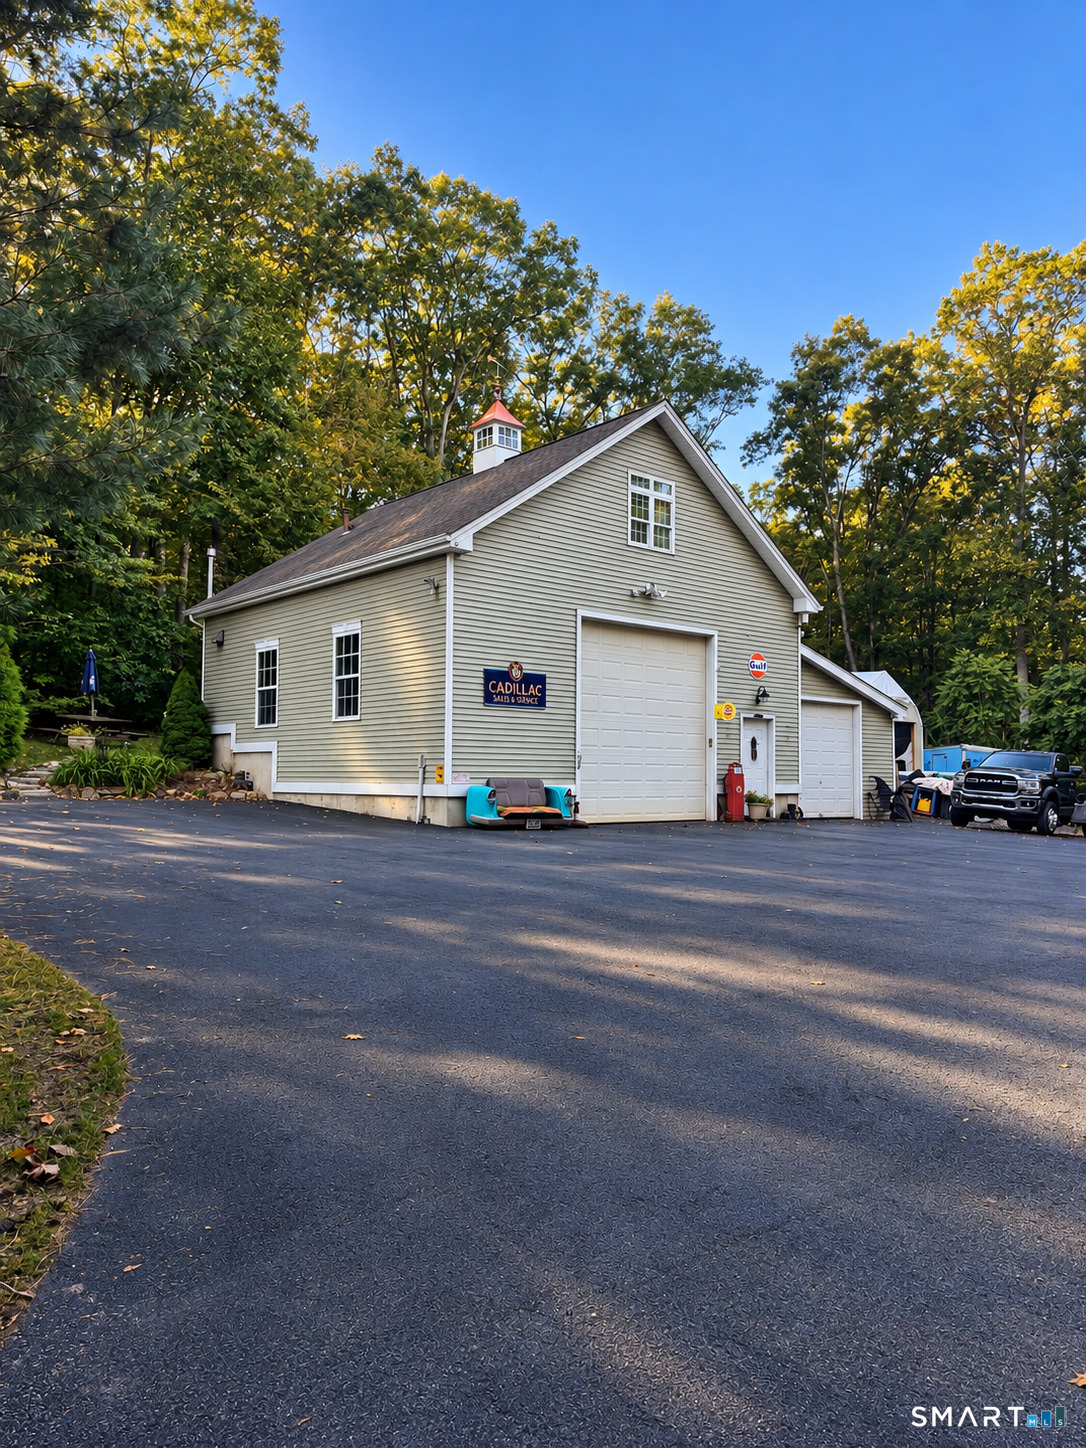
Large light-sided garage with multiple overhead doors, surrounded by trees and a broad paved driveway.
SEE ALL PHOTOS
Large pale-green house with a striped lawn and curving driveway, surrounded by mature trees.
Two-story green-sided house with a wide, striped lawn and mature trees.
House beside a curving driveway, surrounded by trees and lawn, with an American flag on a pole.
Aerial view of a wooded property with a long driveway, house, and above-ground pool.
Kitchen with a granite island, white cabinets, stainless steel appliances, and hardwood floors.
Kitchen with white cabinets, granite counters, stainless dishwasher, and hardwood floors.
Kitchen with a granite island, three white stools, stainless steel appliances, and hardwood floors.
Kitchen with a large granite island opening to a living area with built-in shelves and fireplace.
Living room with a gray sectional, patterned rug, hardwood floors, and a lit fireplace.
Living room with a fireplace, built-in shelves, and a large television.
Dining room with a polished wood table, floral centerpiece, and French doors opening to a sitting room.
Dining room with a dark wood table, matching chairs, and a floral centerpiece.
Dining room with a dark wood table, colorful floral centerpiece, and glass-front china cabinet.
Home office with an antique writing desk, patterned rug, and French doors.
Furnished sitting room with a wooden bench, antique mirror, and large patterned rug.
Powder room with a pedestal sink, oval mirror, and brown patterned tile floor.
Two-story entry foyer with a dark wood front door, hardwood floors, and staircase.
Furnished bedroom with a dark wood bed, patterned bedding, matching dressers, and beige carpet.
Bathroom with a glass-enclosed tiled shower, dark stone vanity, and window with blinds.
Bathroom with a double-sink vanity, black-and-gold countertop, oval mirrors, and wall sconces.
Bedroom with a white bunk bed, patterned area rug, and window with blinds.
Children’s bedroom with a white bunk bed, play tent, and patterned area rug.
Bathroom with a white vanity, ornate mirror, window, and brown tile floor.
Bathroom with a glass-enclosed bathtub, toilet, and patterned brown tile floor.
Bedroom with a dark four-poster bed, colorful floral bedding, and a large window with blinds.
Game room with a red-felt pool table, arched window, and built-in display cabinets.
Backyard with an above-ground pool, deck seating, and wooded lawn.
Back of a two-story home with an above-ground pool, deck, and playset in a wooded yard.
Back patio with a red umbrella, paver seating area, and screened porch beside a gray-green house.
Large light-sided garage with multiple overhead doors, surrounded by trees and a broad paved driveway.
For Sale

300 Dennison Road

300 Dennison Road, Westbrook, CT 06498

$899,900
Meticulously maintained and exceptionally well-built, this 2012 Colonial is set on professionally landscaped grounds with mature plantings, a manicured lawn and front-yard irrigation. Inside, 9' ceilings and hardwood floors extend throughout the main level. The eat-in kitchen features granite countertops, stainless steel appliances and sliders to the enclosed porch. The inviting living room offers a propane fireplace flanked by built-in bookcases. French doors topped with a transom lead to the formal dining room, while a separate office/den also with French doors provides additional flexibility. A half bath with polished pink granite flooring sourced from Stony Creek Quarry completes the main level. Upstairs are three bedrooms and a bonus room, including a spacious primary suite with walk-in closet and oversized walk-in shower. Hunter Douglas shades are installed throughout. Outside, enjoy a well-appointed patio with direct propane hookup for grilling, and an above-ground pool with deck. A 30x30 detached barn/garage with 12x12 overhead door, expanded attached 1-car garage and finished space above offer exceptional flexibility for work, guests or recreation.

3
beds

3
baths

1,917 Sq.Ft. LIVING AREA

2.05 Acres lot

Kayla Chasse

Kayla Chasse

Features & Amenities

Interior

  • total bedrooms3
  • Total bathrooms3
  • full bathrooms2
  • half bathroom1
  • Laundry room Upper Level
  • APPLIANCES Gas Range
  • other interior Features Auto Garage Door Opener, Cable - Available, Central Vacuum, Security System

Area & Lot

  • Status For Sale
  • Living Area1,917 Sq.Ft.
  • Total Area1,917 Sq.Ft.
  • Lot Area2.05 Acres
  • MLS® ID24212195
  • TypeResidential
  • YEAR BUILT2012
  • NeighborhoodWestbrook
  • Architecture StylesColonial
  • Water FrontageNot Applicable
  • Elementary SchoolDaisy Ingraham
  • Middle SchoolWestbrook
  • High SchoolWestbrook

Exterior

  • Garage Space4.0
  • water SourcePrivate Well
  • PoolAbove Ground Pool
  • roofAsphalt Shingle
  • lot featuresDry, Cleared, Professionally Landscaped
  • parkingAttached Garage, Detached Garage, Paved
  • HEAT TYPEHot Air
  • AIR CONDITIONINGCentral Air
  • sewerSeptic
  • SubstructureConcrete
  • other exterior FeaturesShed, Deck, Lighting, Covered Deck, Underground Sprinkler, Patio

Financial

  • Sales Price$899,900
  • Real Estate Tax $7,590/yr
  • Zoning RR
Two-story green-sided house with a wide, striped lawn and mature trees.

Schedule a Showing

I would love to show you my beautiful property. Please select your preferred date and time below. I will be in touch shortly to confirm your appointment.

Schedule a Showing

I would love to show you my beautiful property. Please select your preferred date and time below. I will be in touch shortly to confirm your appointment.

Thank you for your interest in 300 Dennison Road, Westbrook, CT 06498. We are reviewing your request and will be in touch shortly!

Mortgage Calculator

Estimate your monthly mortgage payment, including the principal and interest, property taxes, and HOA. Adjust the values to generate a more accurate rate.

All estimates are provided for informational purposes only. Actual amounts may vary.
$0,000 Your Payment 20 15 65
$0,000 Your Payment

Westbrook

41.2960° N, 72.4642° W

Explore

Work With Kayla

Begin your seamless real estate journey with just a click. Reach out to Kayla Chasse, Essex, CT's Top Real Estate Agent, for tailored advice and expert solutions.

Follow Me on Instagram