308 Old Colchester Road Unit: 6
SEE ALL PHOTOS
308 Old Colchester Road Unit: 6
Coming Soon

308 Old Colchester Road Unit: 6

308 Old Colchester Road Unit: 6, Salem, Connecticut 06420

$499,900
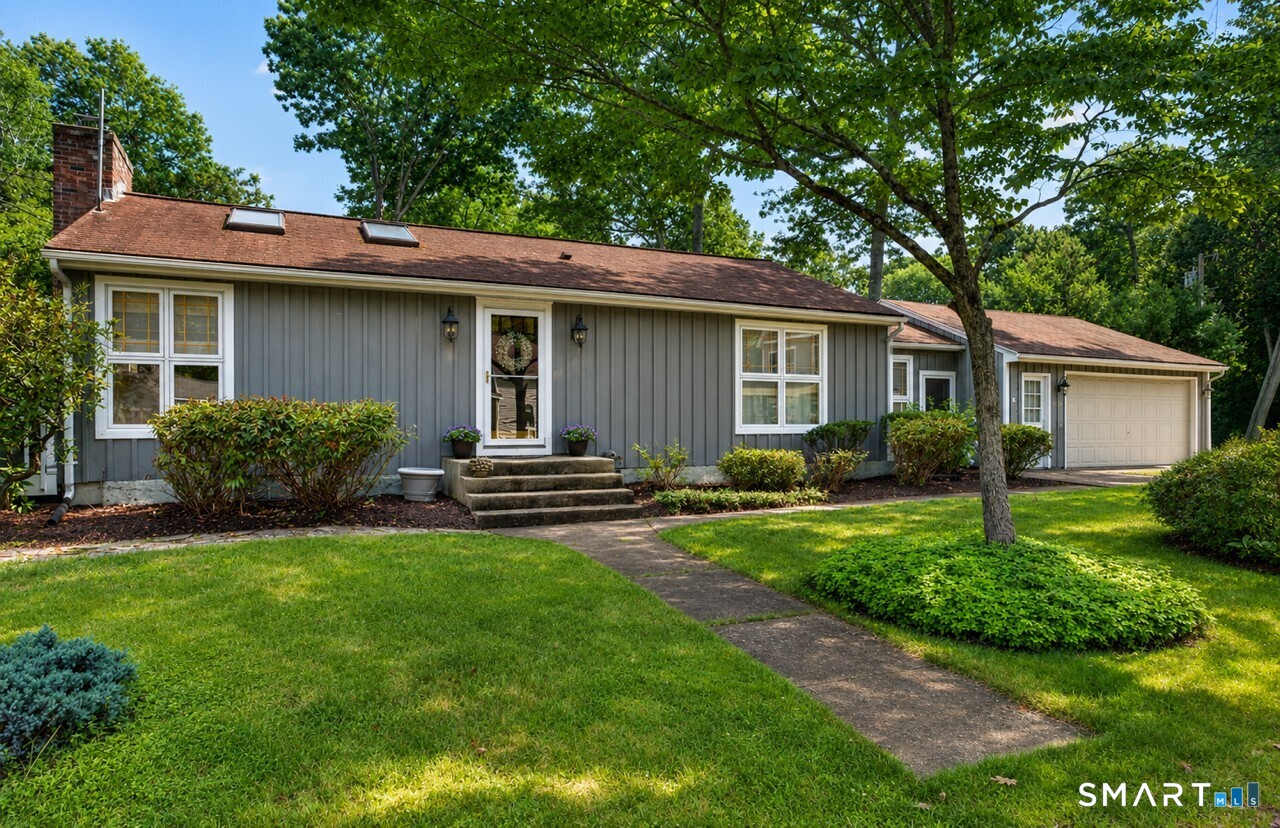
Welcome to your own private retreat on beautiful Gardner Lake! Tucked away in an enclave of just ten homes, this is the only year-round residence in the over five-acre community. This quaint ranch-style home is designed to embrace its peaceful surroundings with beautiful lake views and an inviting open-concept floor plan. The spacious living and dining areas feature soaring vaulted ceilings, hardwood floors, and an amazing floor-to-ceiling stone fireplace. Sliding doors lead to a private deck overlooking the lake, providing the perfect place to enjoy your morning coffee, entertain friends, or simply relax. The home has two comfortable bedrooms and a full bath, along with the convenience of a first-floor laundry room. An additional flex space is ideal as an art studio, home office, reading room, or hobby area, allowing you to tailor the home to your lifestyle. Modern comforts include central air conditioning, efficient propane heat, on-demand hot water, and updated mechanical systems, providing year-round efficiency. An attached two-car garage offers abundant storage and everyday convenience. The finished lower level significantly expands the living space and offers endless possibilities. Whether you're looking for a spacious family room, home gym, office, rec room, guest overflow, or another creative studio, this versatile area can easily adapt to your needs. Outside, the beautifully maintained grounds provide ample room for plantings and gardening.

2
beds

1
bath

2,082 Sq.Ft. LIVING AREA

Kayla Chasse

Kayla Chasse

Features & Amenities

Interior

  • total bedrooms2
  • Total bathroom1
  • full bathroom1
  • Laundry room Main Level
  • APPLIANCES Oven/Range, Refrigerator, Dishwasher, Washer, Dryer
  • other interior Features Auto Garage Door Opener, Cable - Available, Central Vacuum

Area & Lot

  • Status Coming Soon
  • Living Area2,082 Sq.Ft.
  • Total Area2,082 Sq.Ft.
  • MLS® ID24189628
  • TypeResidential
  • YEAR BUILT1974
  • Architecture StylesRanch
  • Water FrontageWalk to Water, Association Required, View, Access
  • Elementary SchoolSalem
  • Middle SchoolSalem
  • High SchoolEast Lyme

Exterior

  • Garage Space2.0
  • water SourceShared Well
  • roofAsphalt Shingle
  • lot featuresLevel Lot, Professionally Landscaped, Water View
  • parkingAttached Garage
  • HEAT TYPEHot Air
  • AIR CONDITIONINGCeiling Fans, Central Air
  • sewerSeptic
  • SubstructureConcrete
  • other exterior FeaturesDeck, Garden Area

Financial

  • Sales Price$499,900
  • Real Estate Tax $3,911/yr
  • HOA $1,425/yr
  • Zoning RUA

Mortgage Calculator

Estimate your monthly mortgage payment, including the principal and interest, property taxes, and HOA. Adjust the values to generate a more accurate rate.

All estimates are provided for informational purposes only. Actual amounts may vary.
$0,000 Your Payment 20 15 65
$0,000 Your Payment

Work With Kayla

Begin your seamless real estate journey with just a click. Reach out to Kayla Chasse, Essex, CT's Top Real Estate Agent, for tailored advice and expert solutions.

Follow Me on Instagram