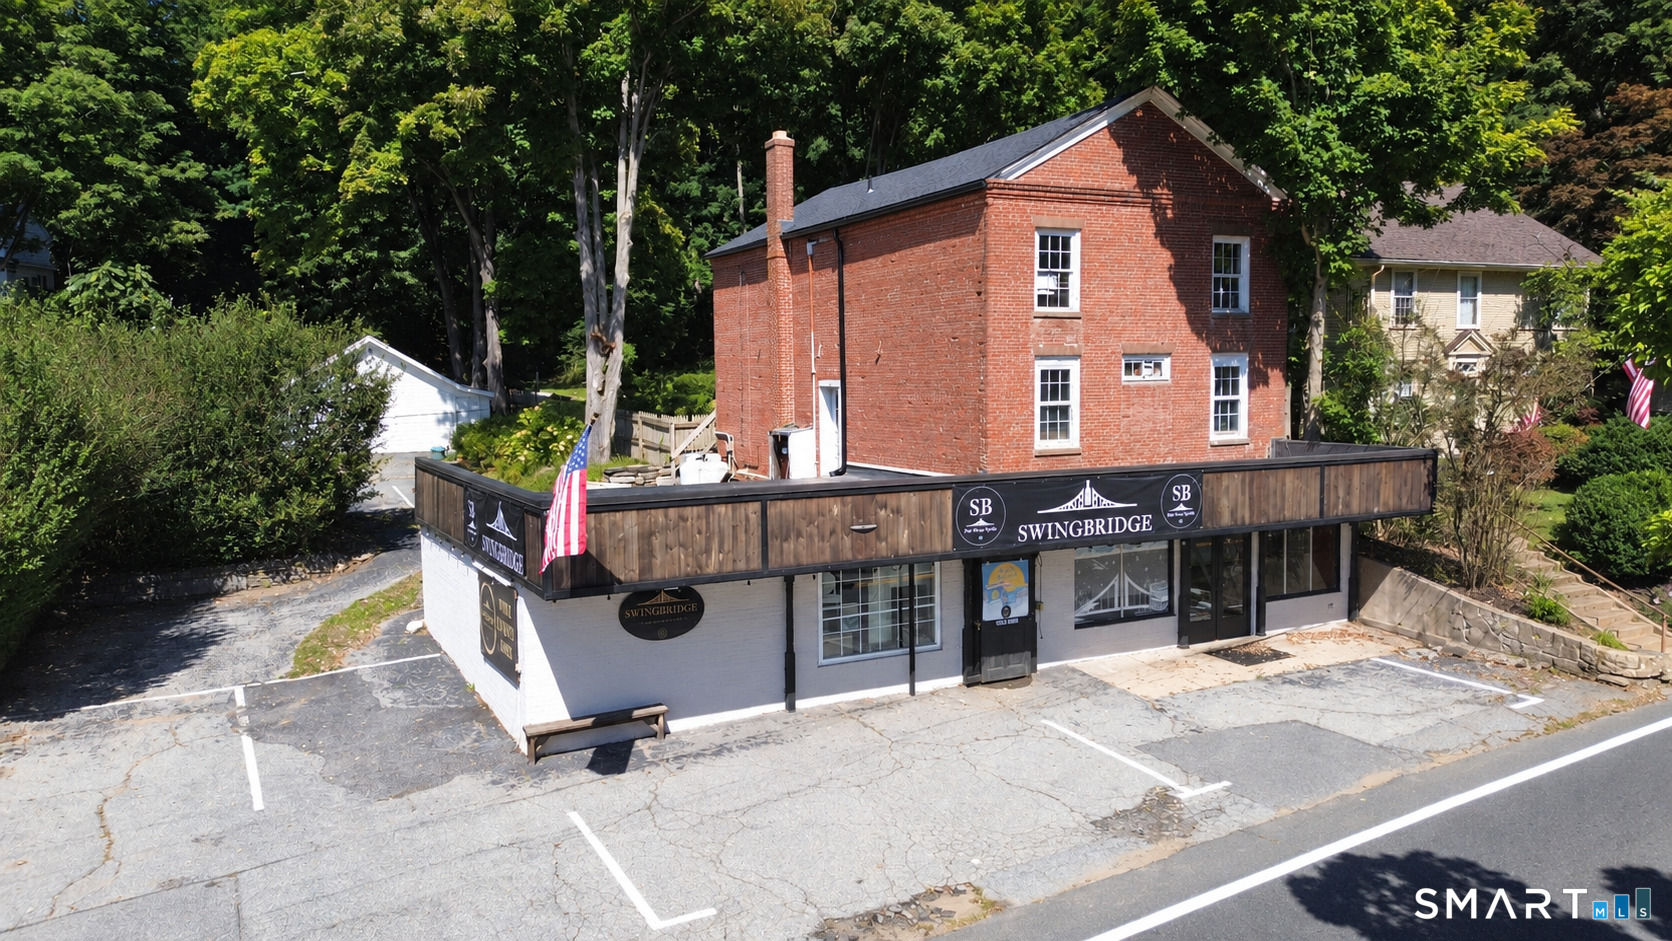

Swingbridge storefront beneath a red brick upper floor, with a paved parking area and surrounding trees.
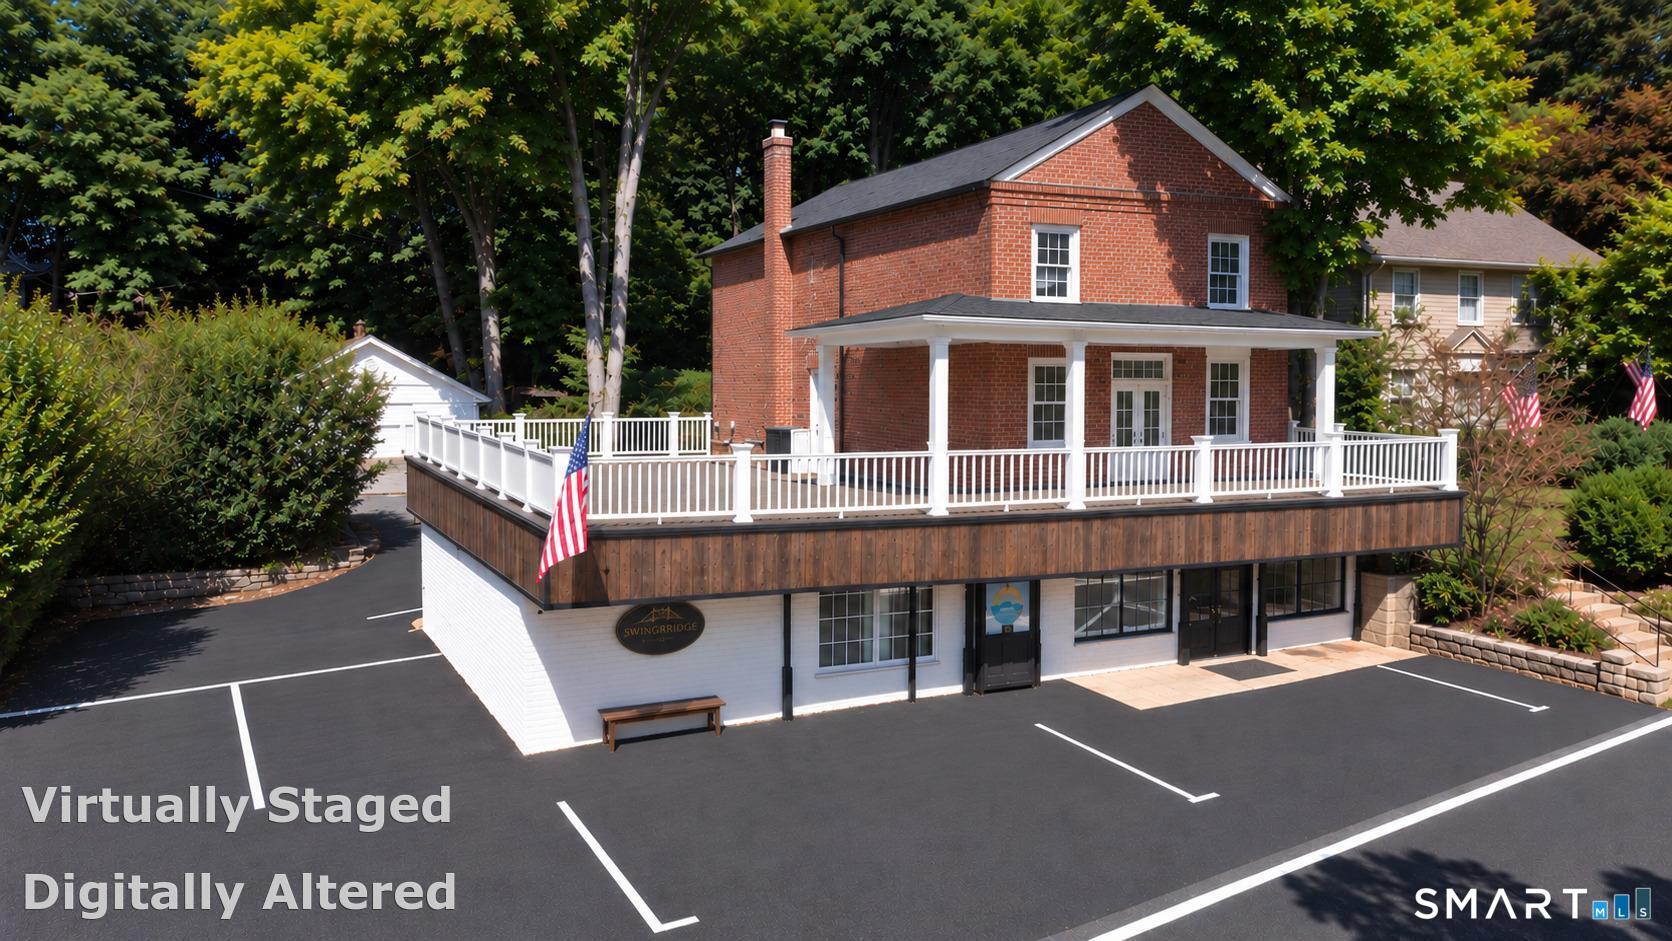
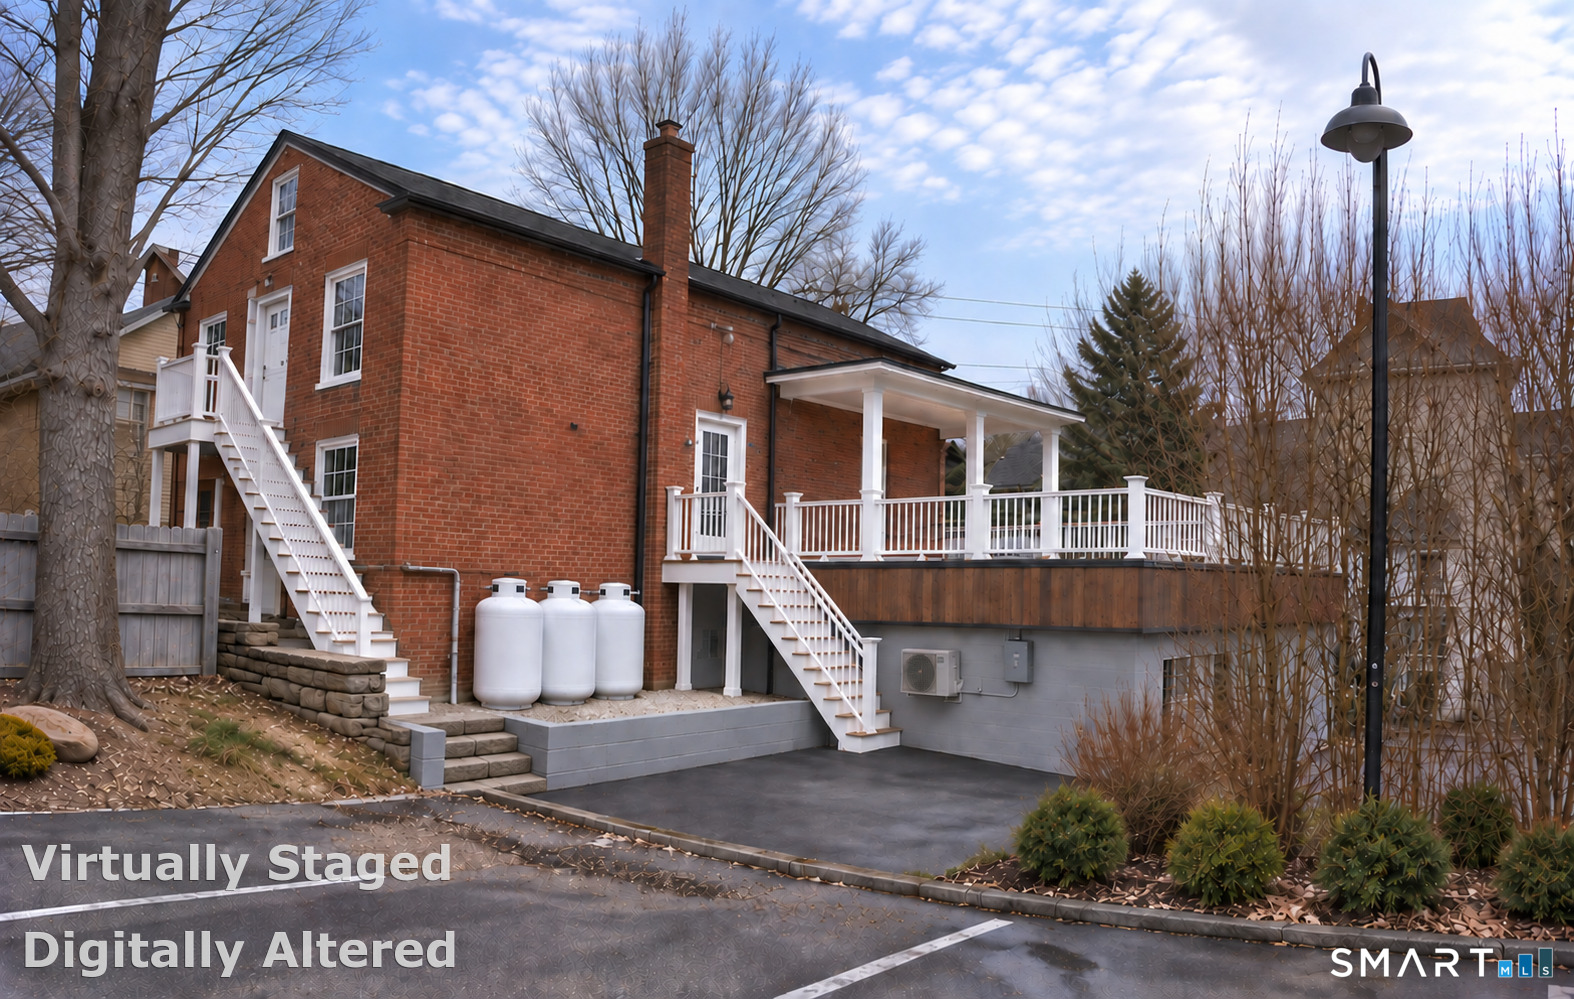
Red-brick two-story building with a white-railed wraparound deck above a marked parking lot.
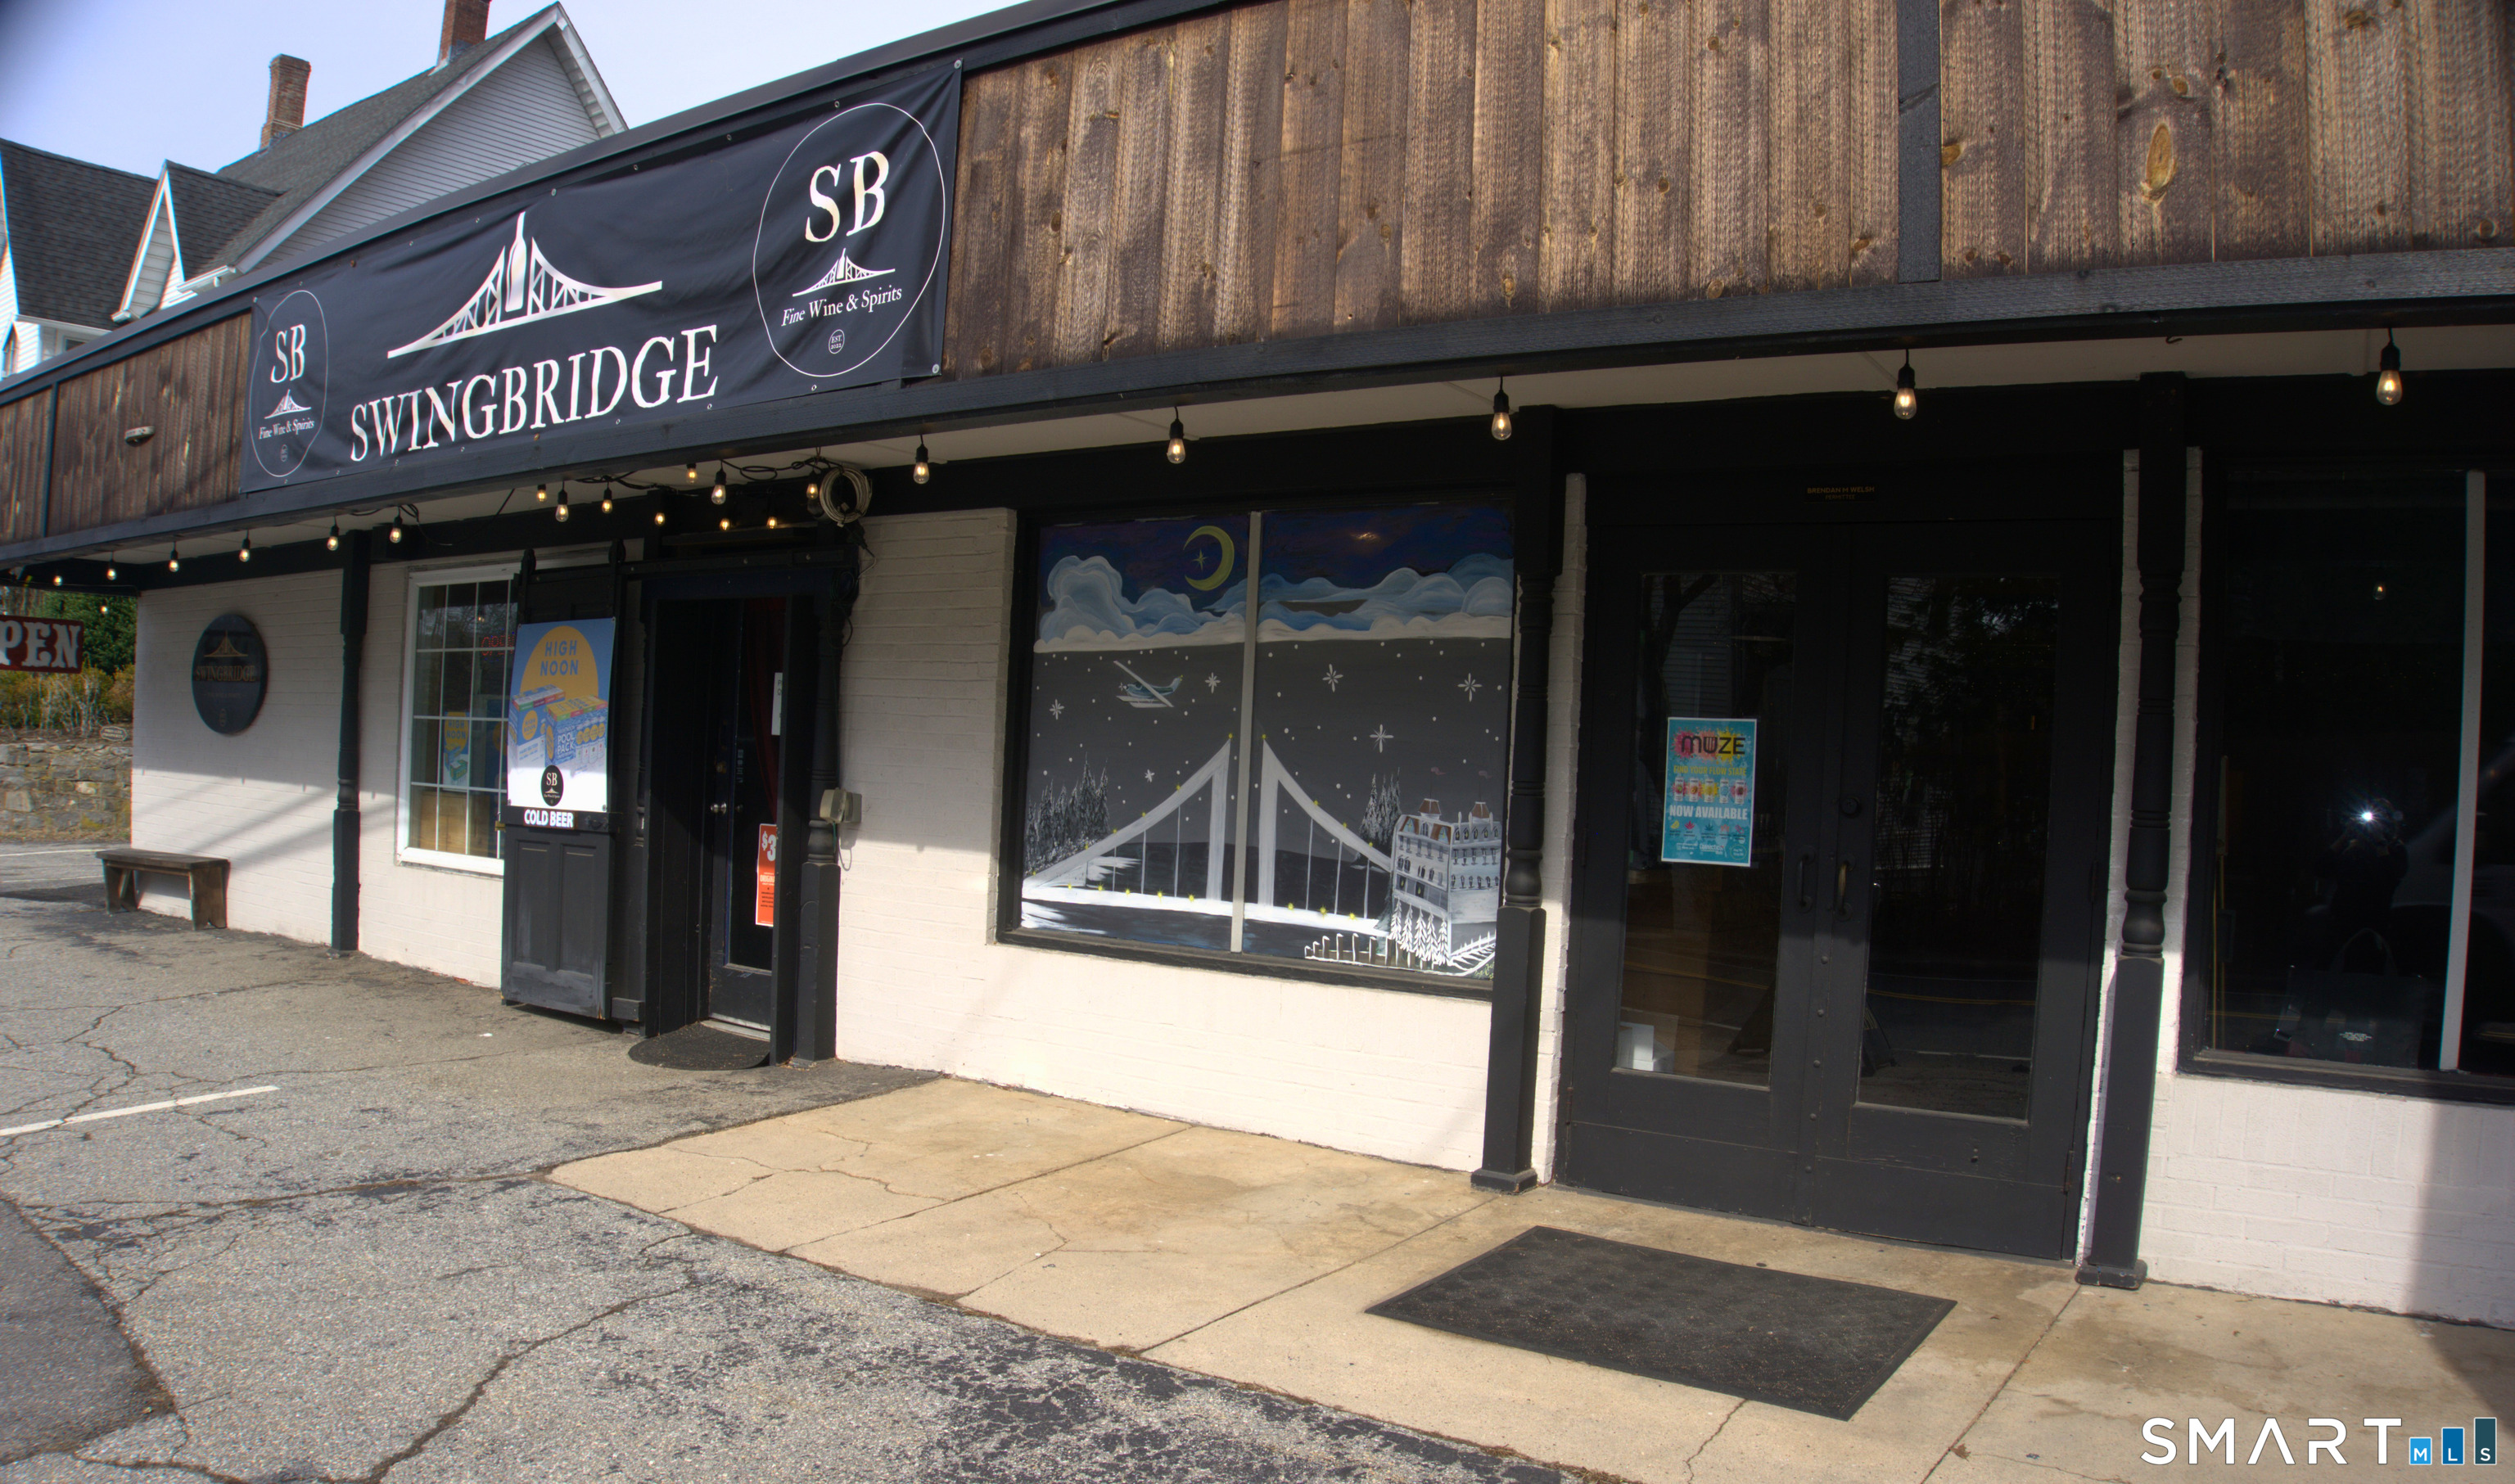
Swingbridge Fine Wine & Spirits storefront with a large sign and a winter scene painted on the display window.
Swingbridge Fine Wine & Spirits
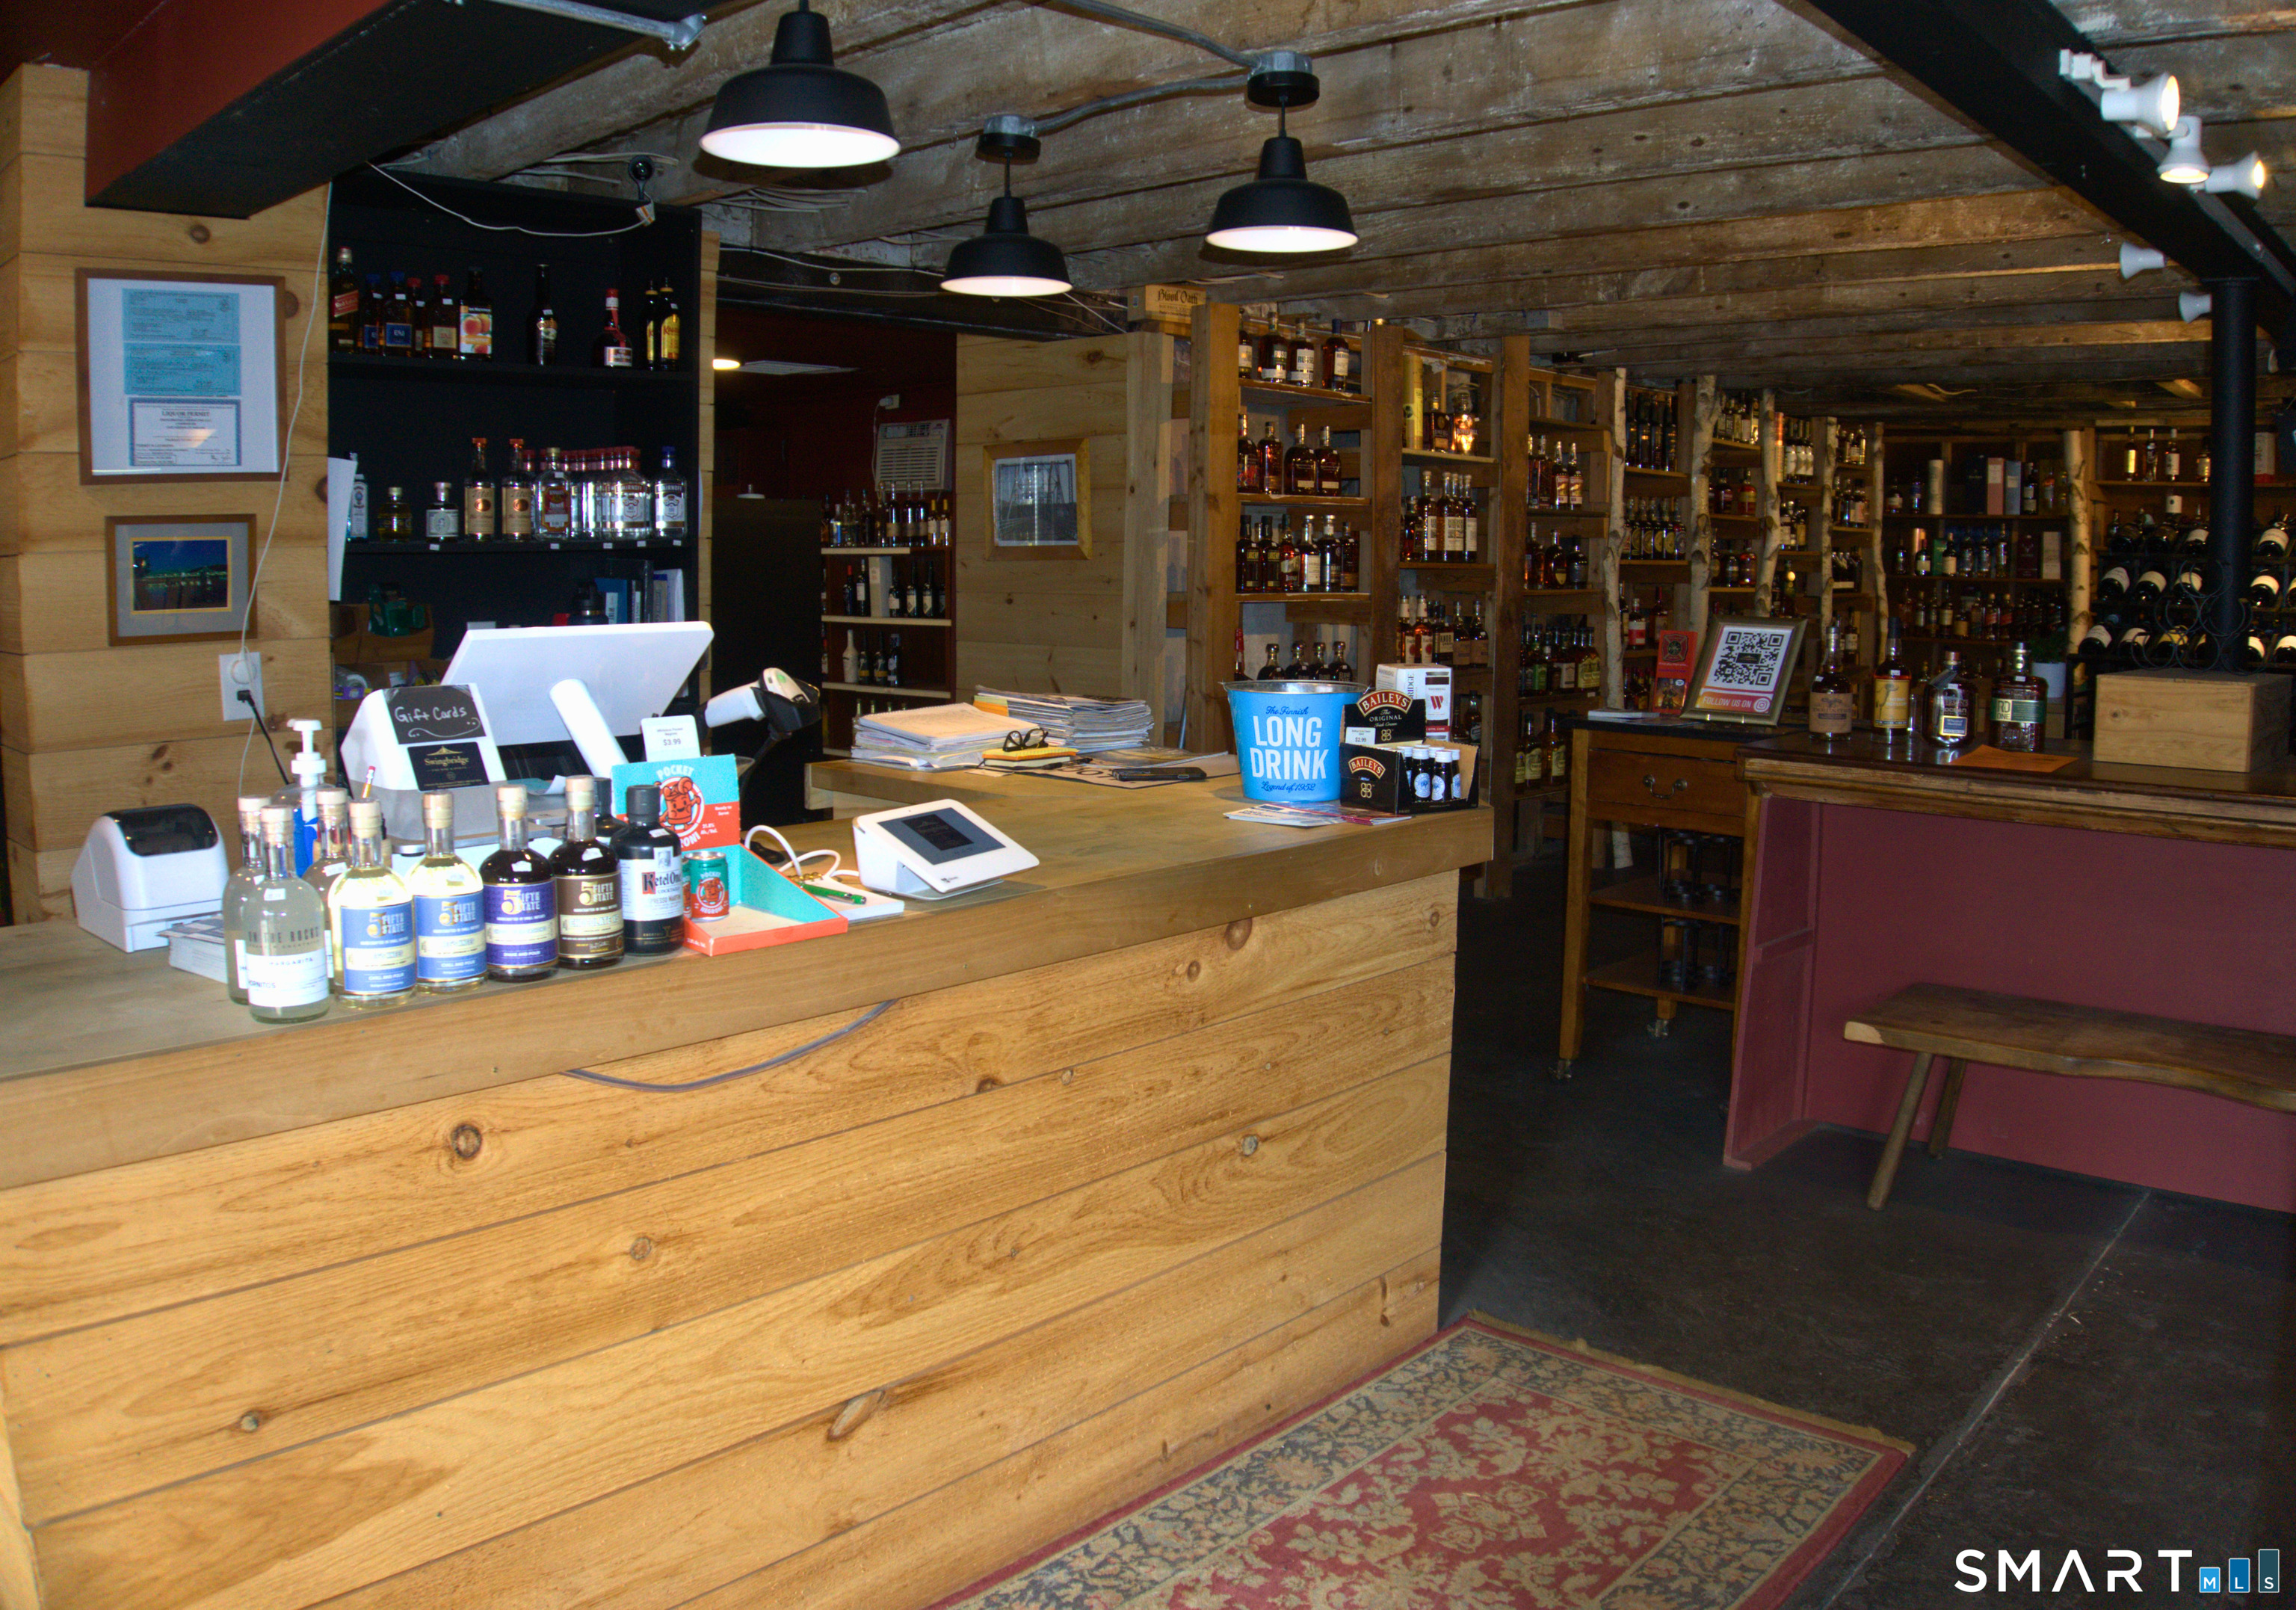
Retail shop interior with a wooden checkout counter and shelves of bottled beverages.
Wine shop tasting counter lined with bottles, with wooden wine crates displayed below.
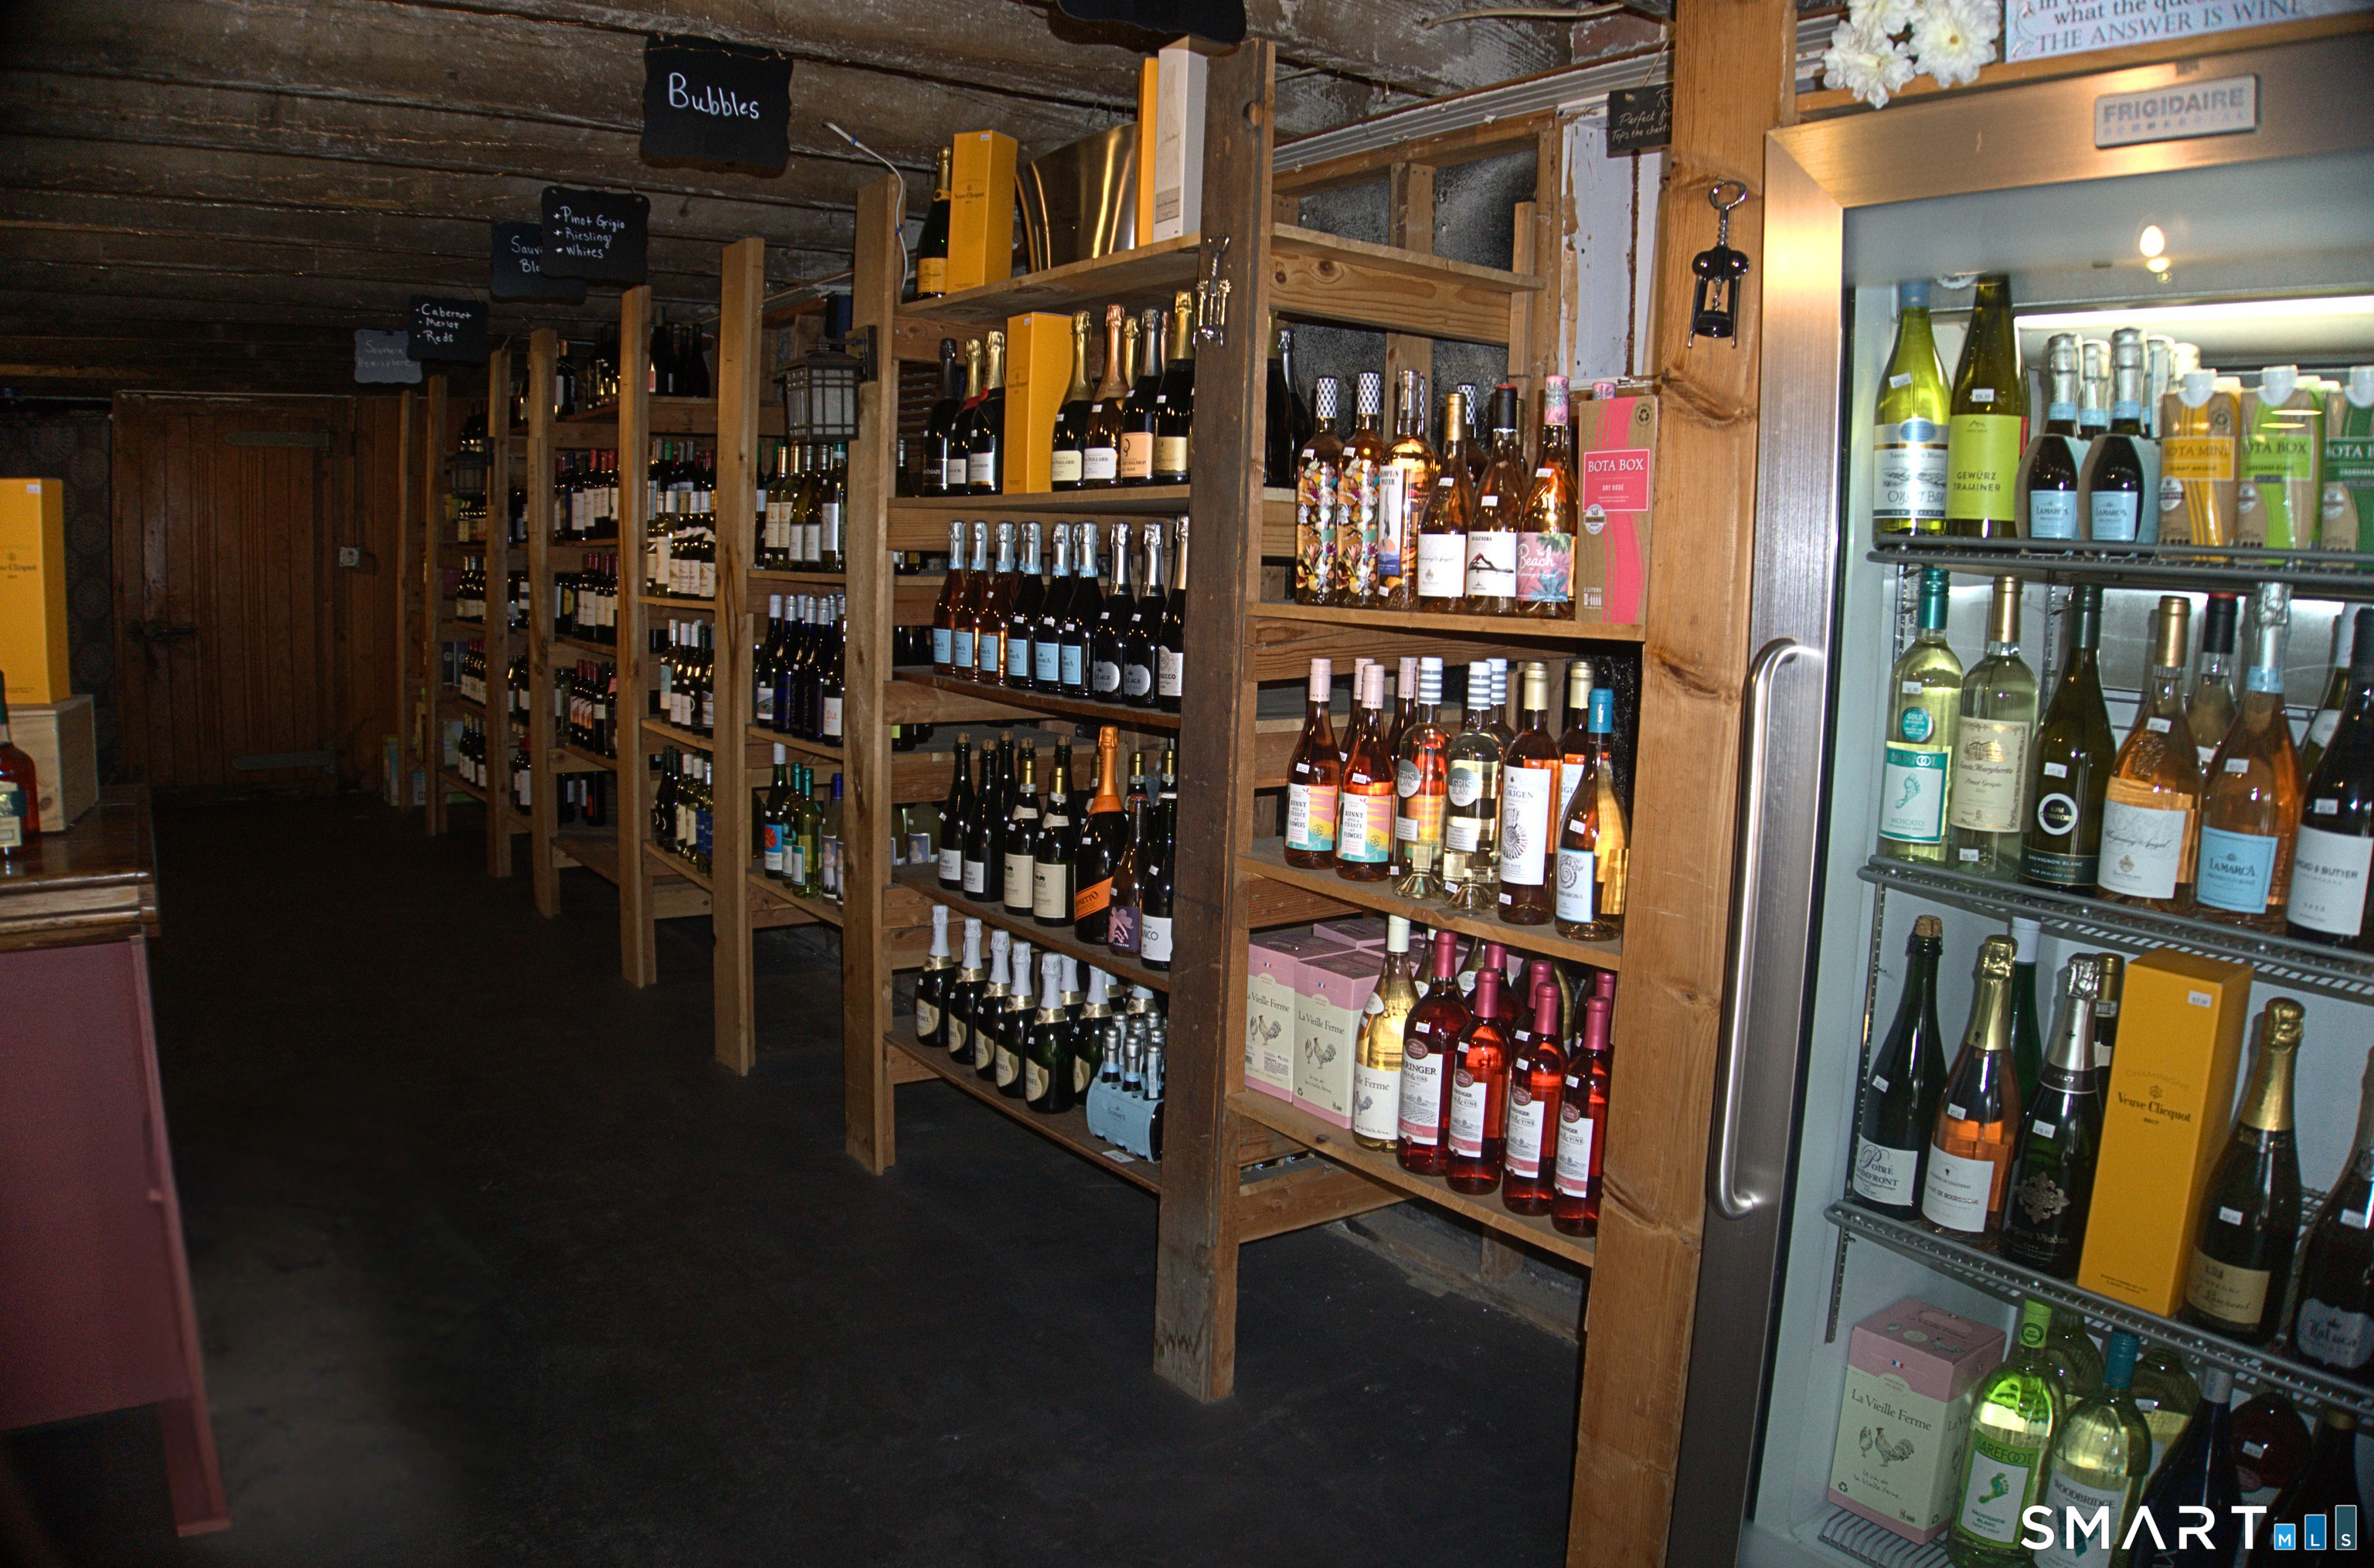
Wine shop interior with rustic wooden bottle shelves and a glass-fronted cooler.
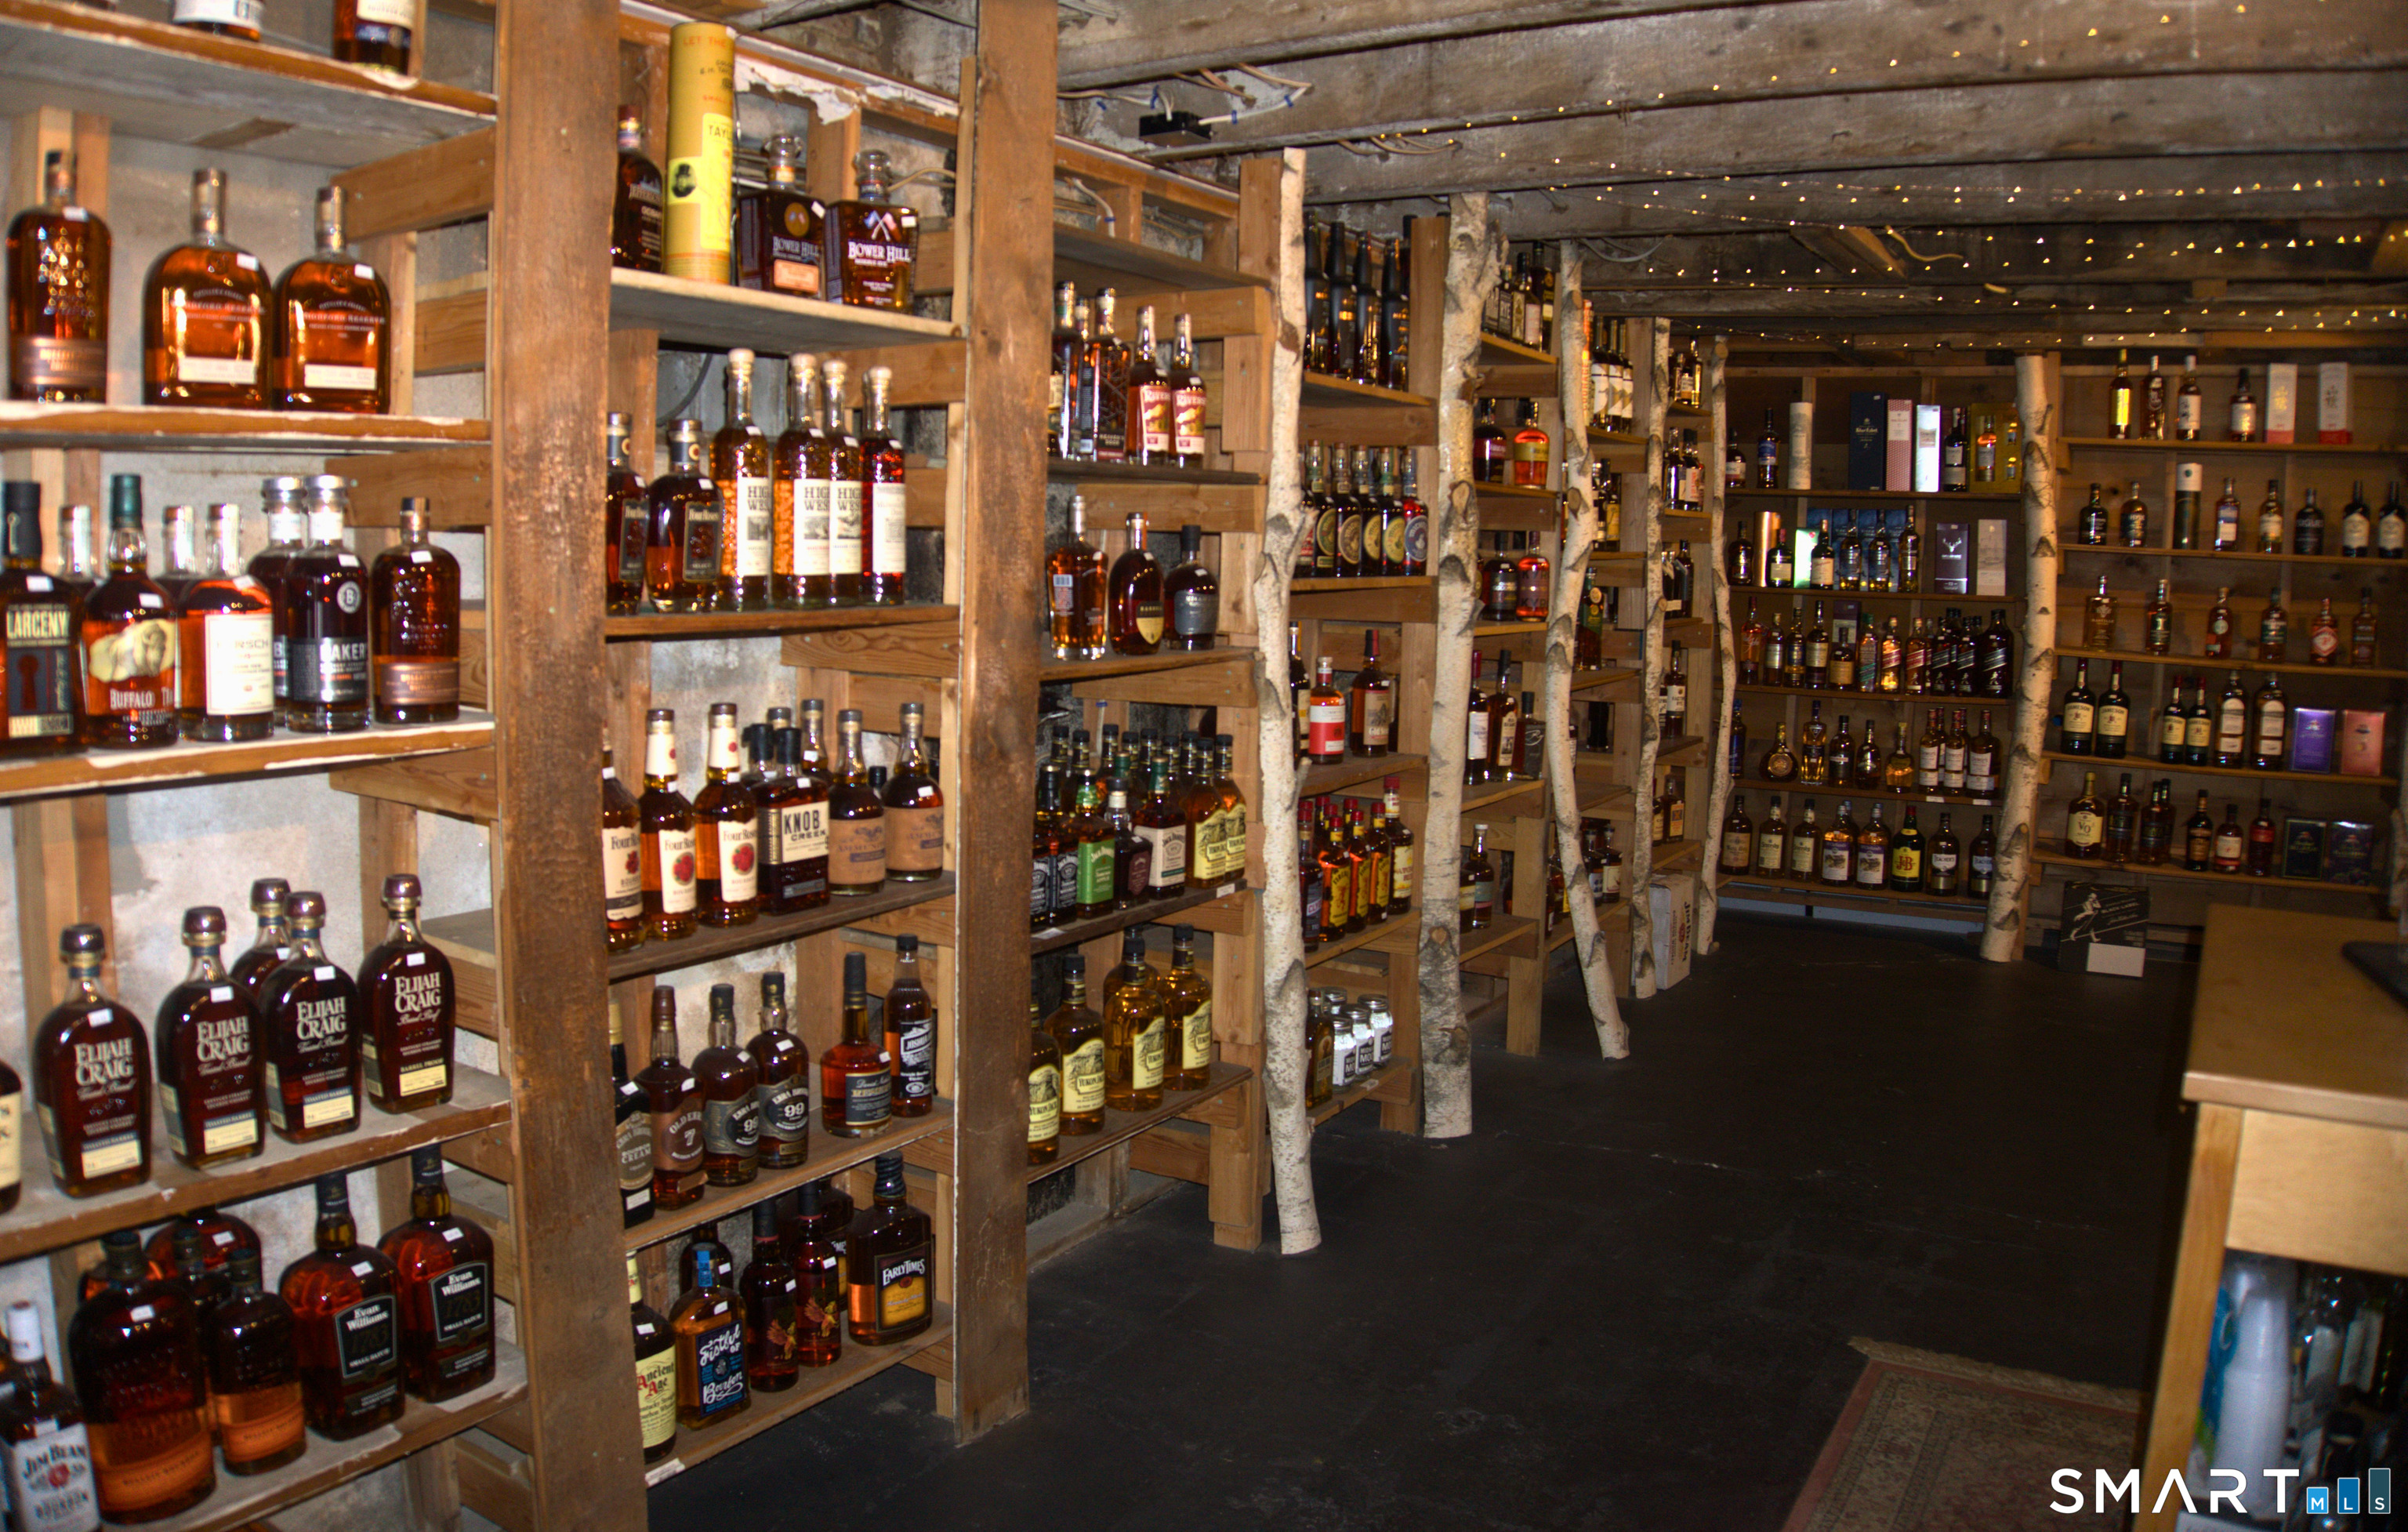
Basement liquor cellar with bottles on rustic wooden shelves and birch-trunk supports.
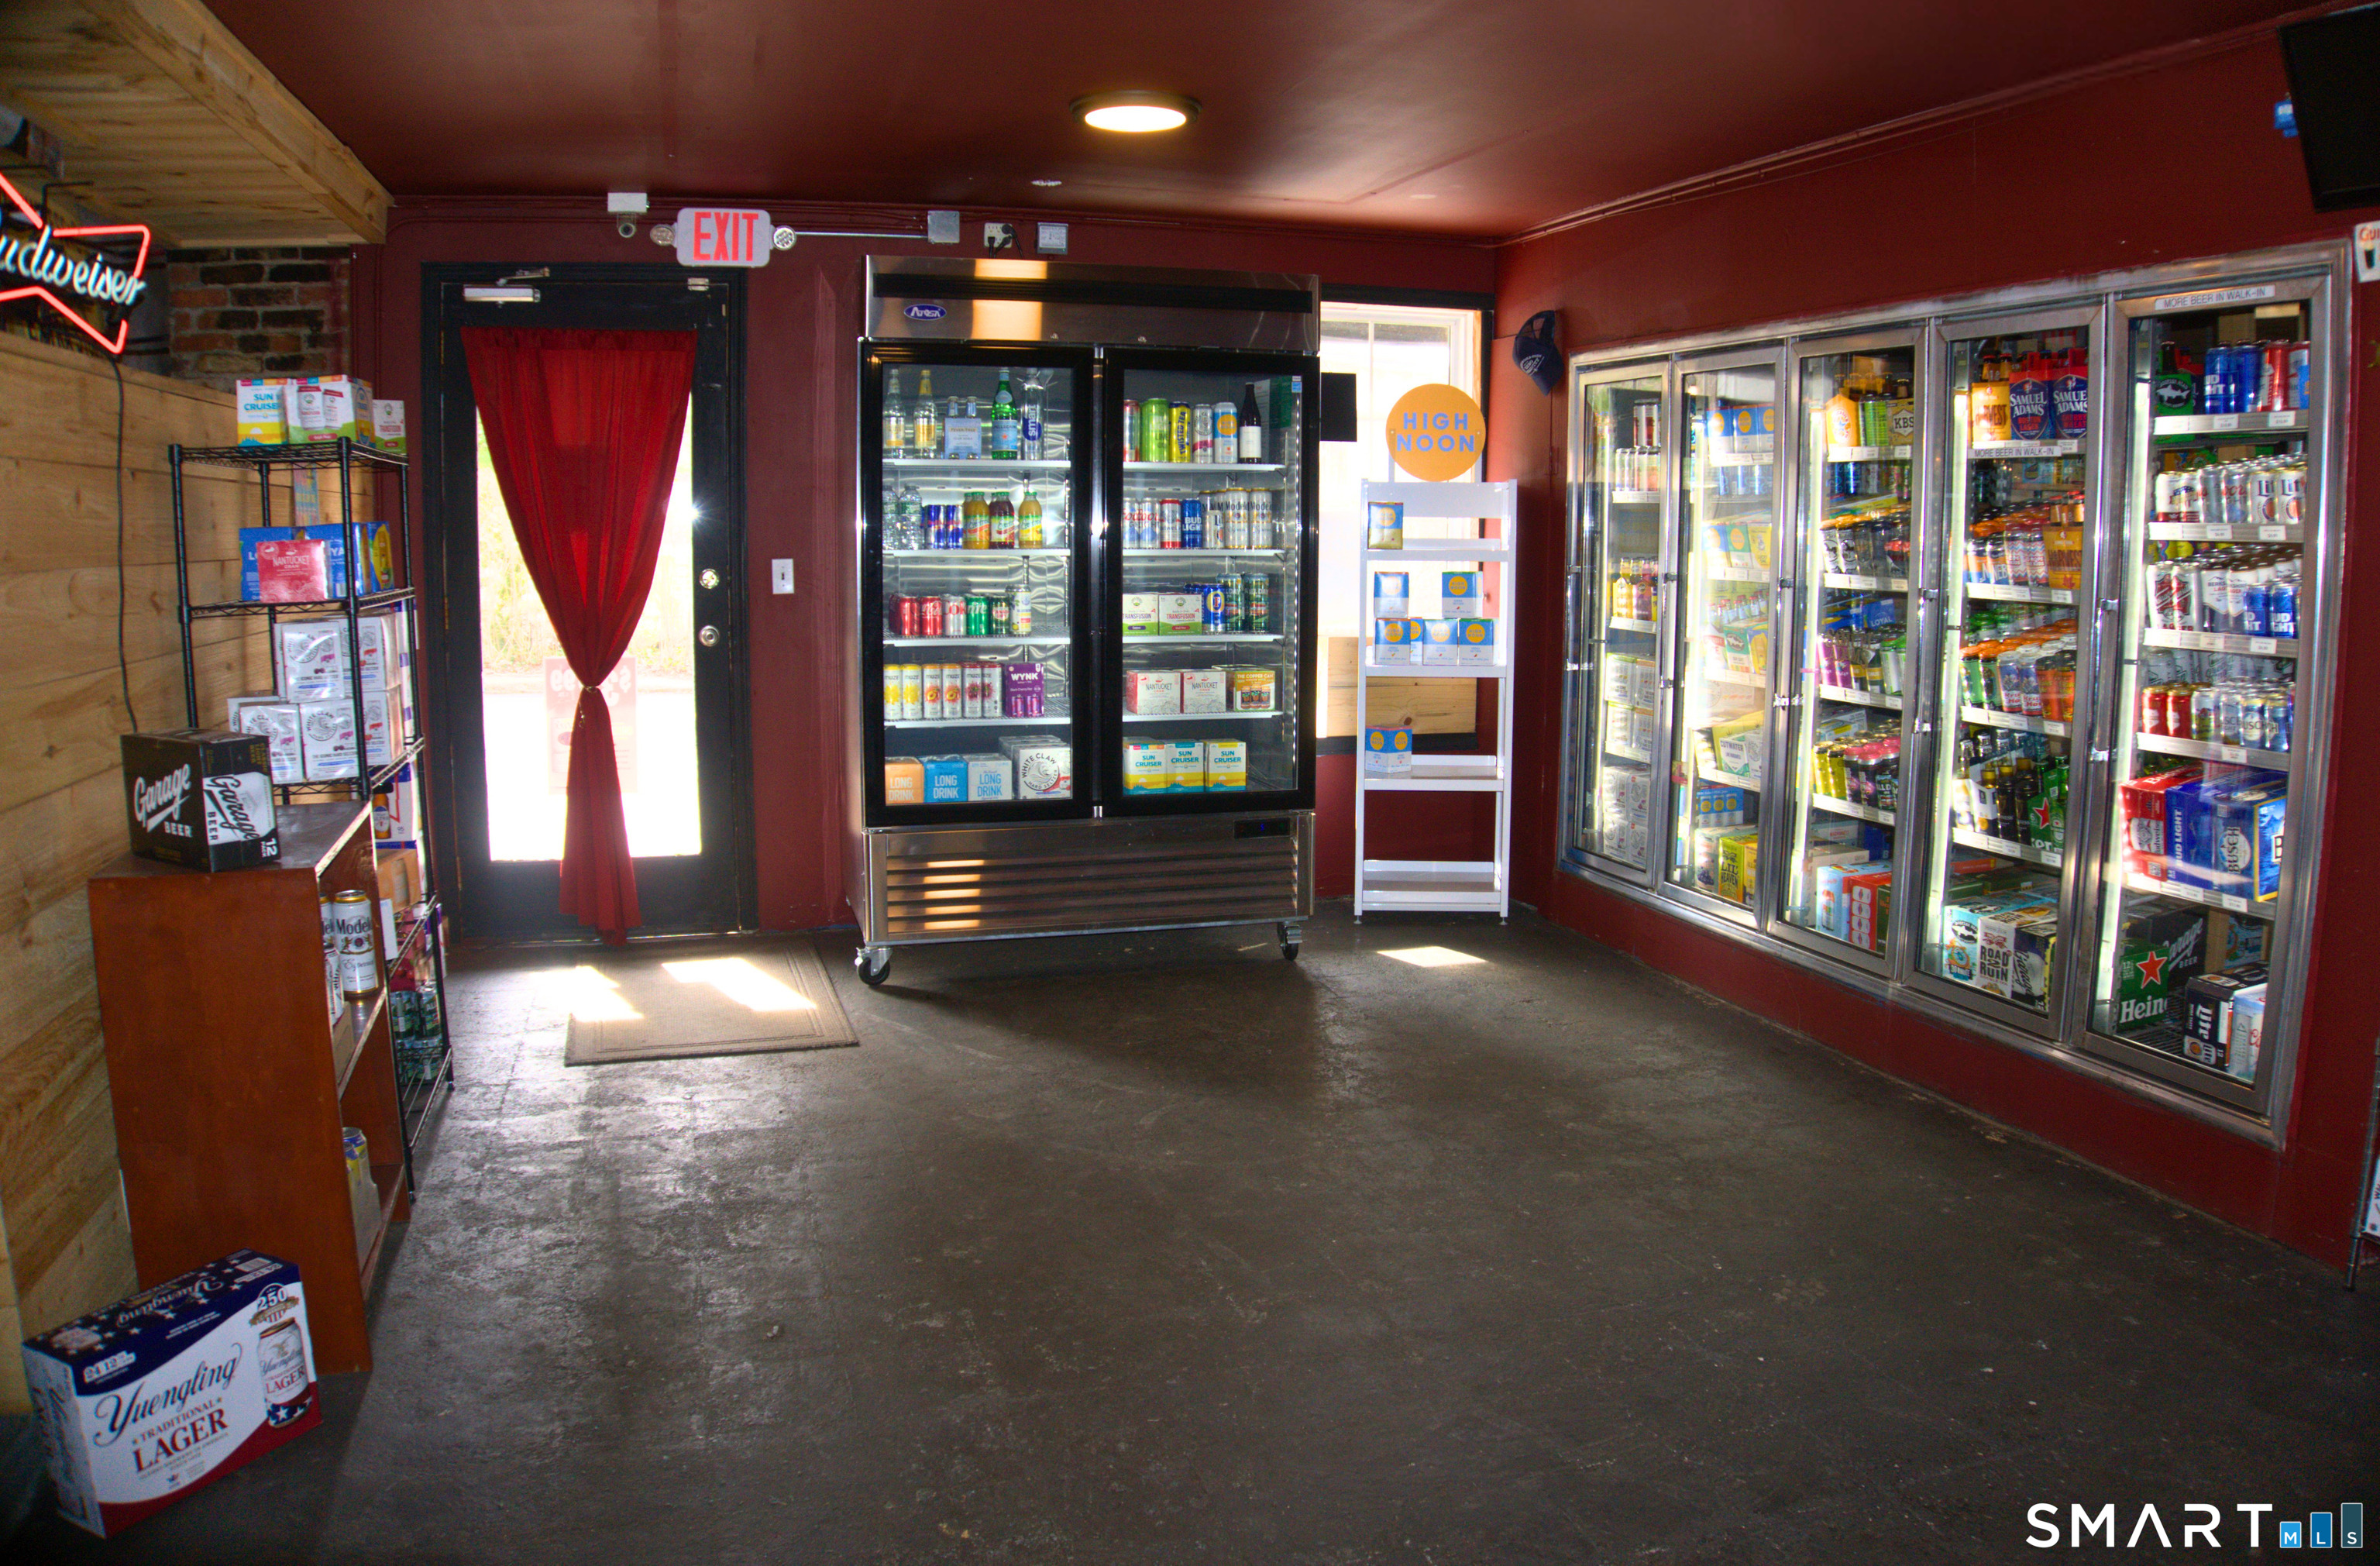
Retail beverage shop interior with stocked refrigerators, a red-curtained entrance, and product shelving.
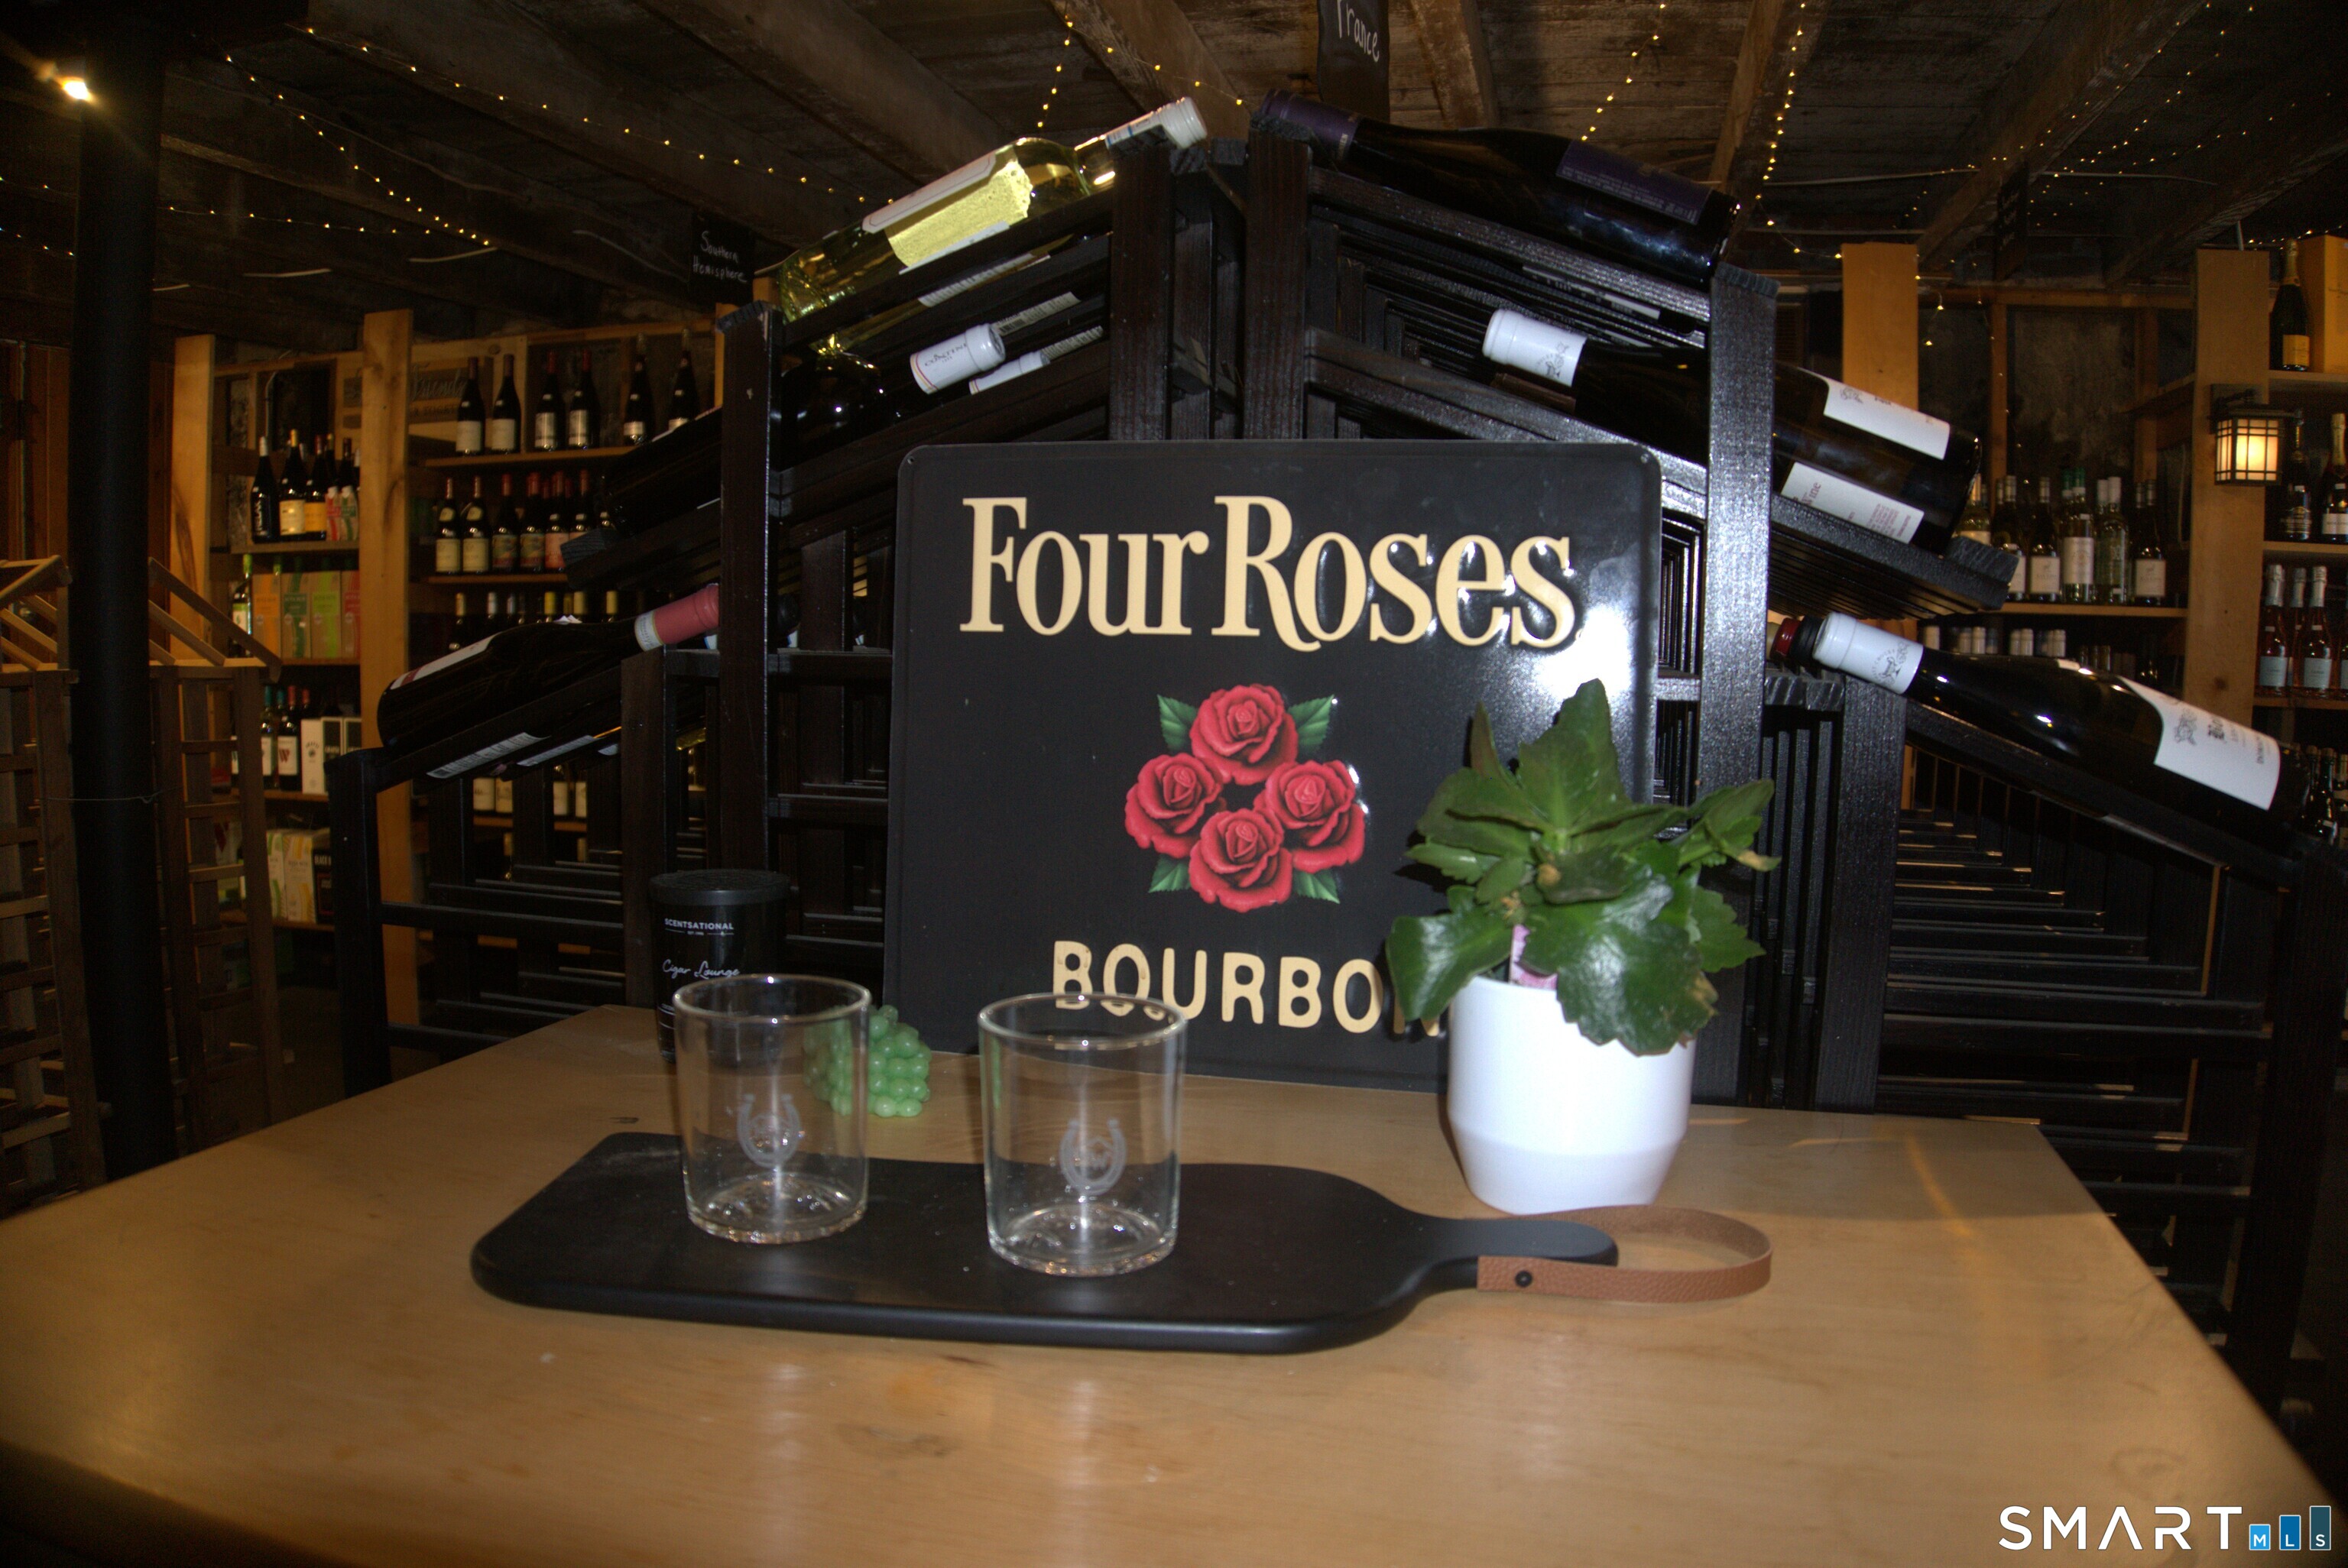
Wine cellar with bottle racks and a tasting table featuring a Four Roses Bourbon sign.
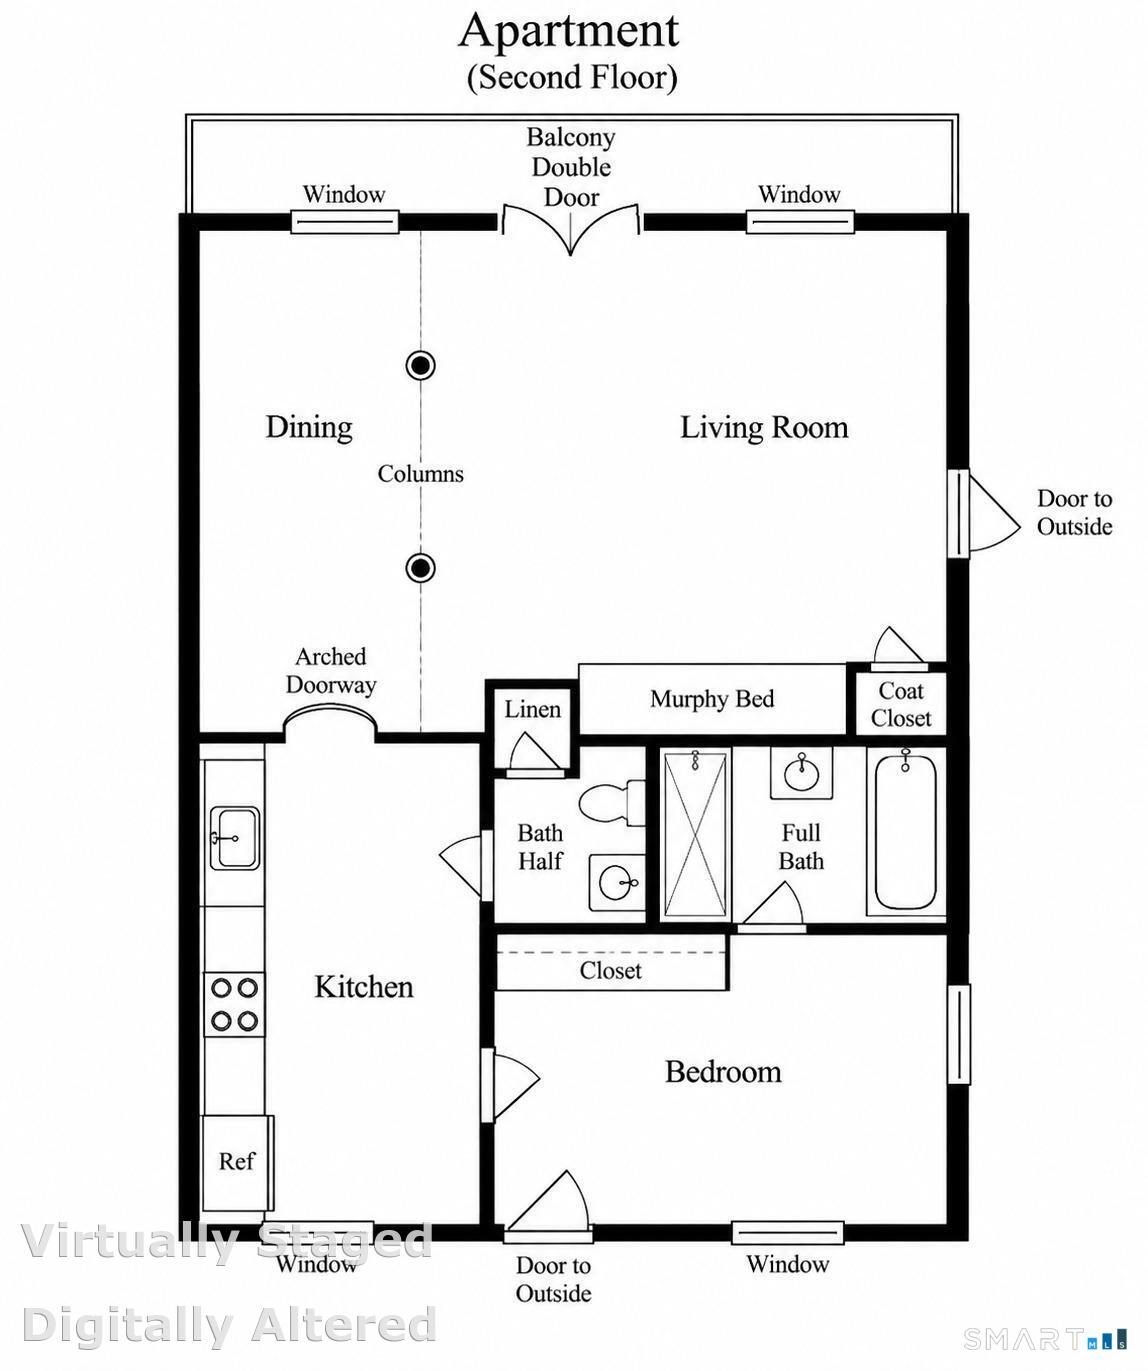
Second-floor apartment floor plan with a balcony, open dining and living area, kitchen, bedroom, and two baths.
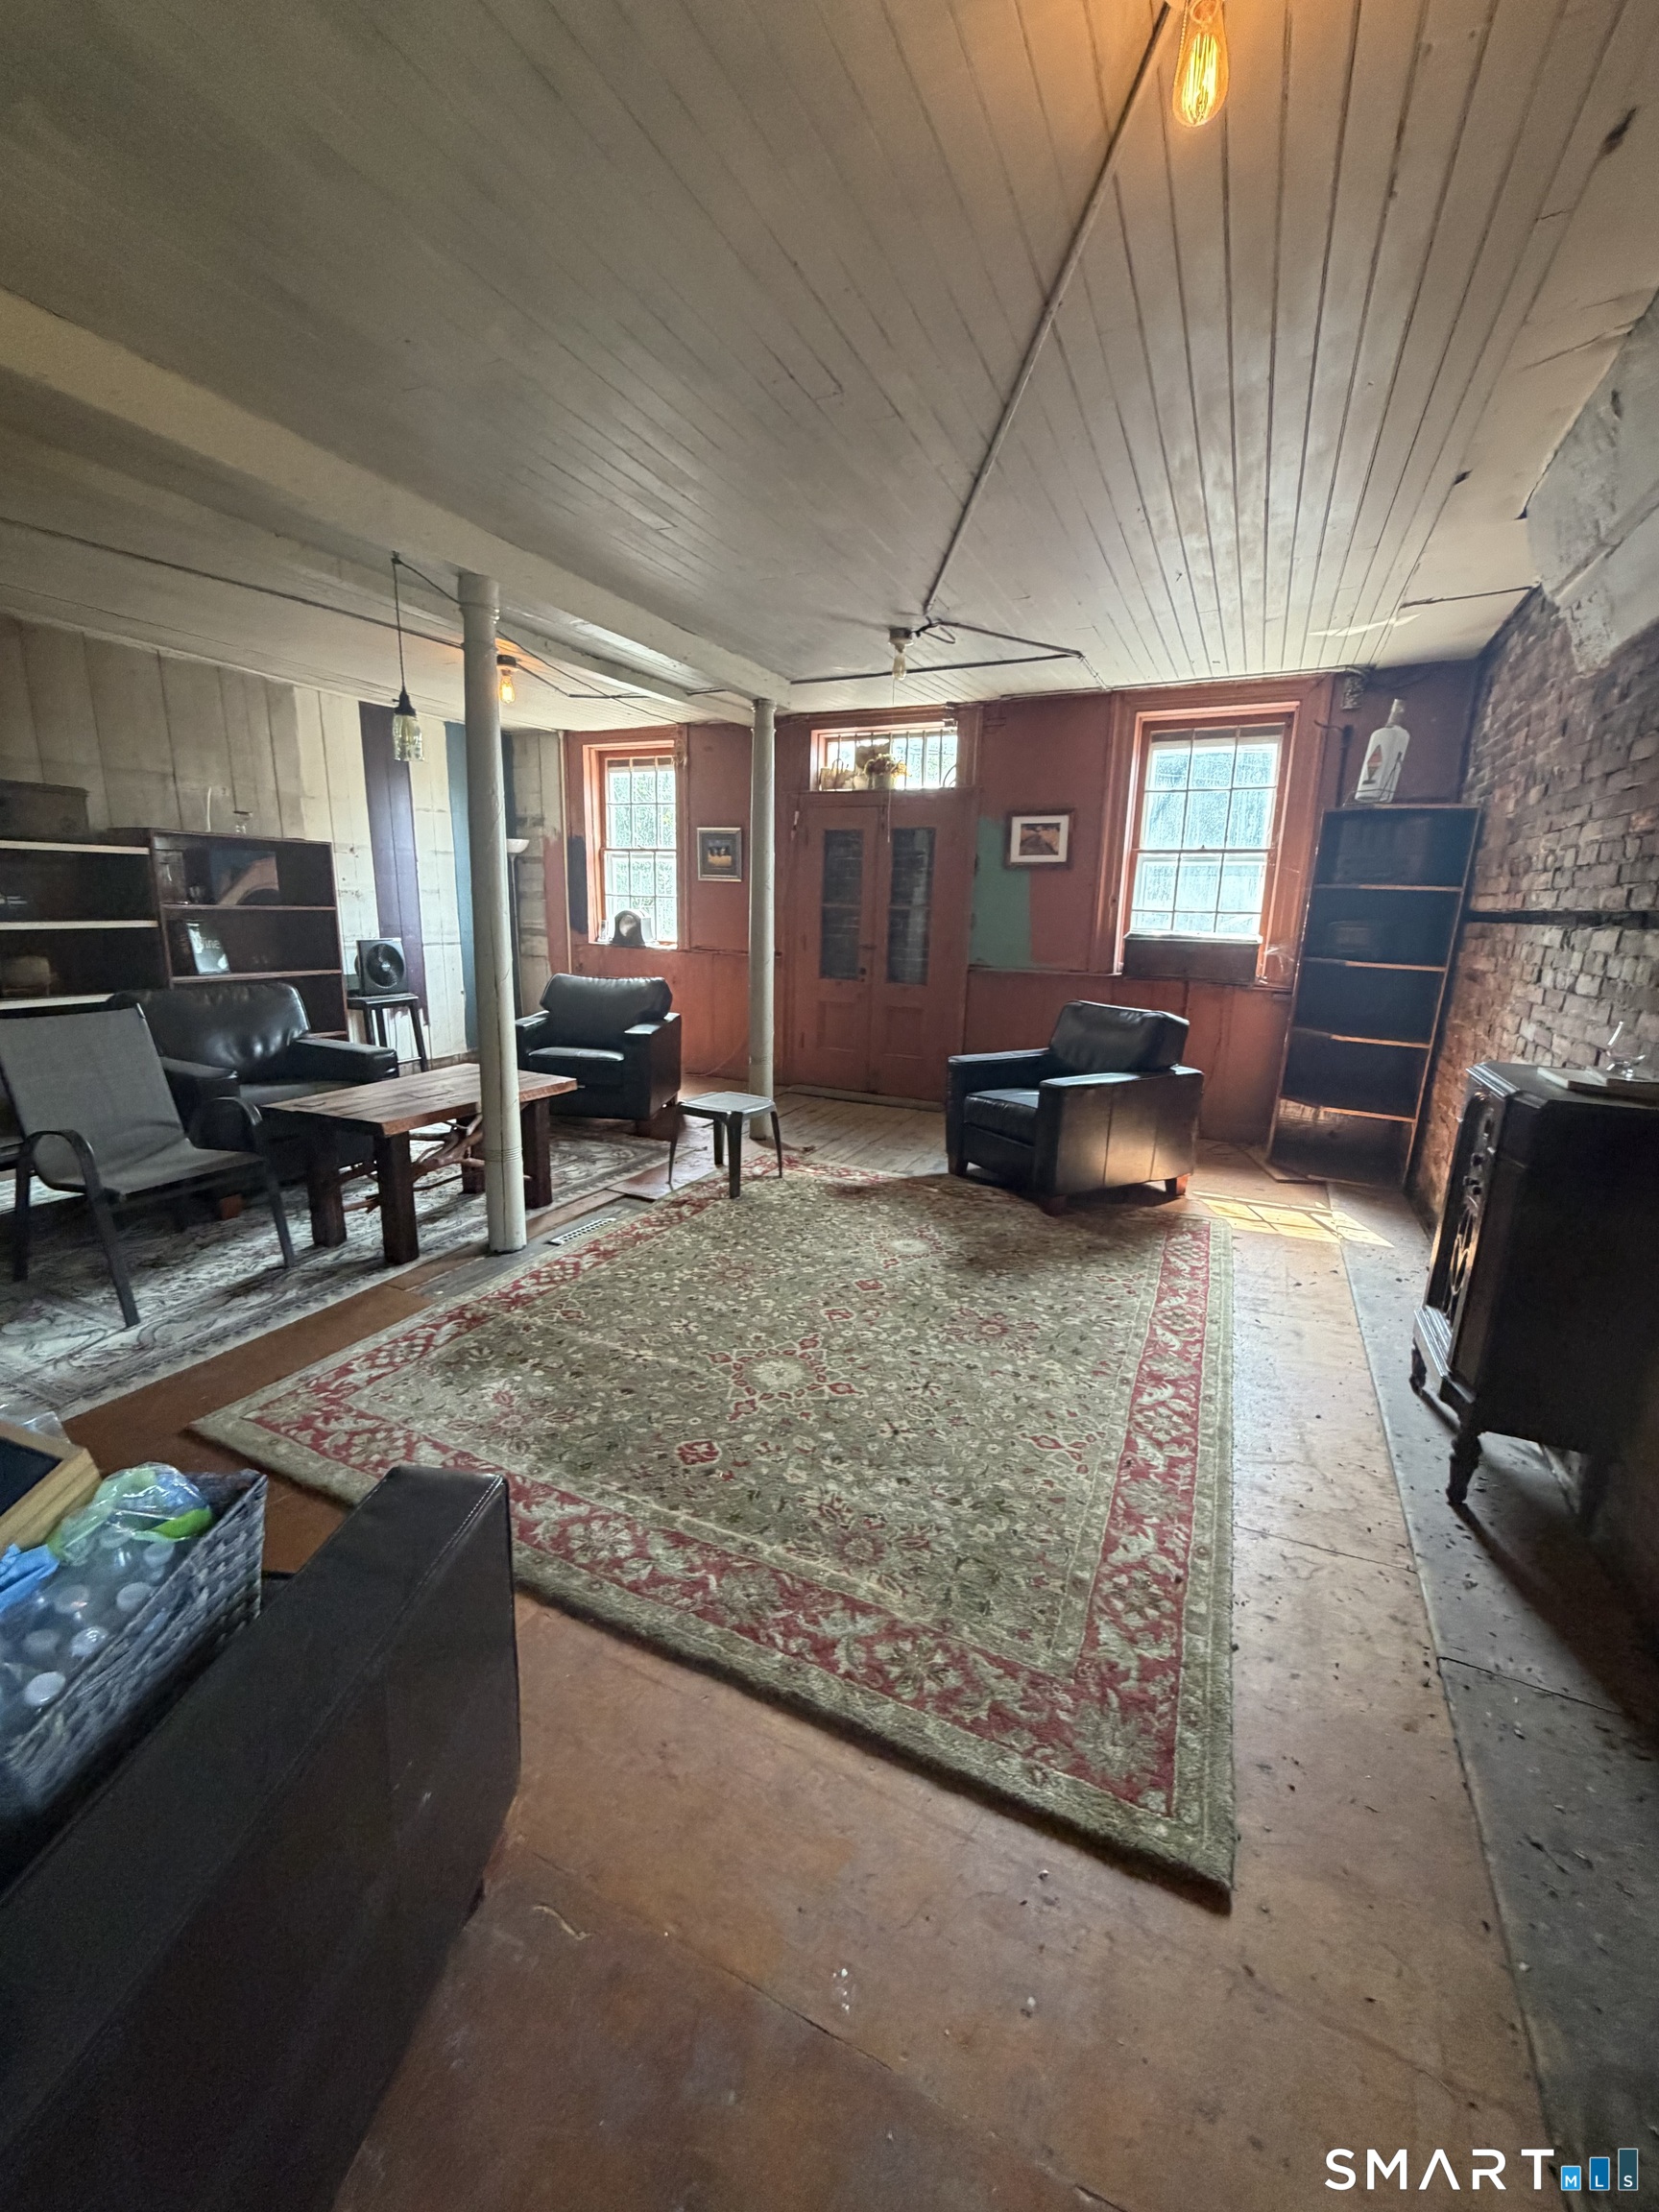
Living room with a large patterned rug, leather chairs, exposed brick, and tall windows.
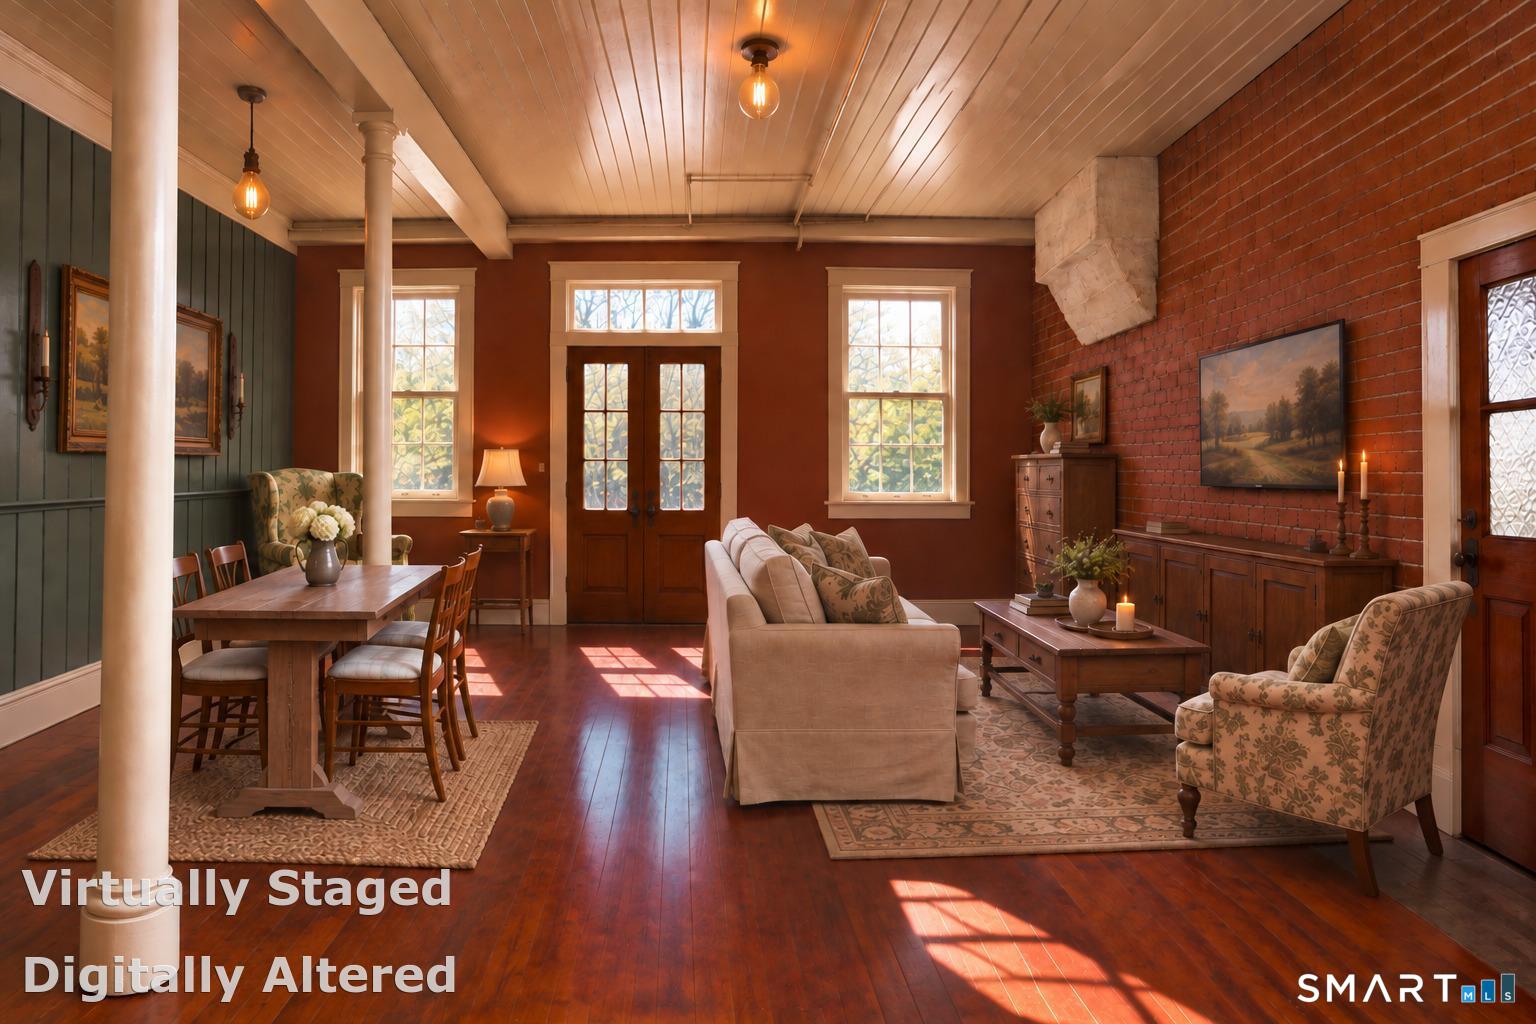
Living and dining room with exposed beams, a brick wall, dark wood floors, and staged furniture.
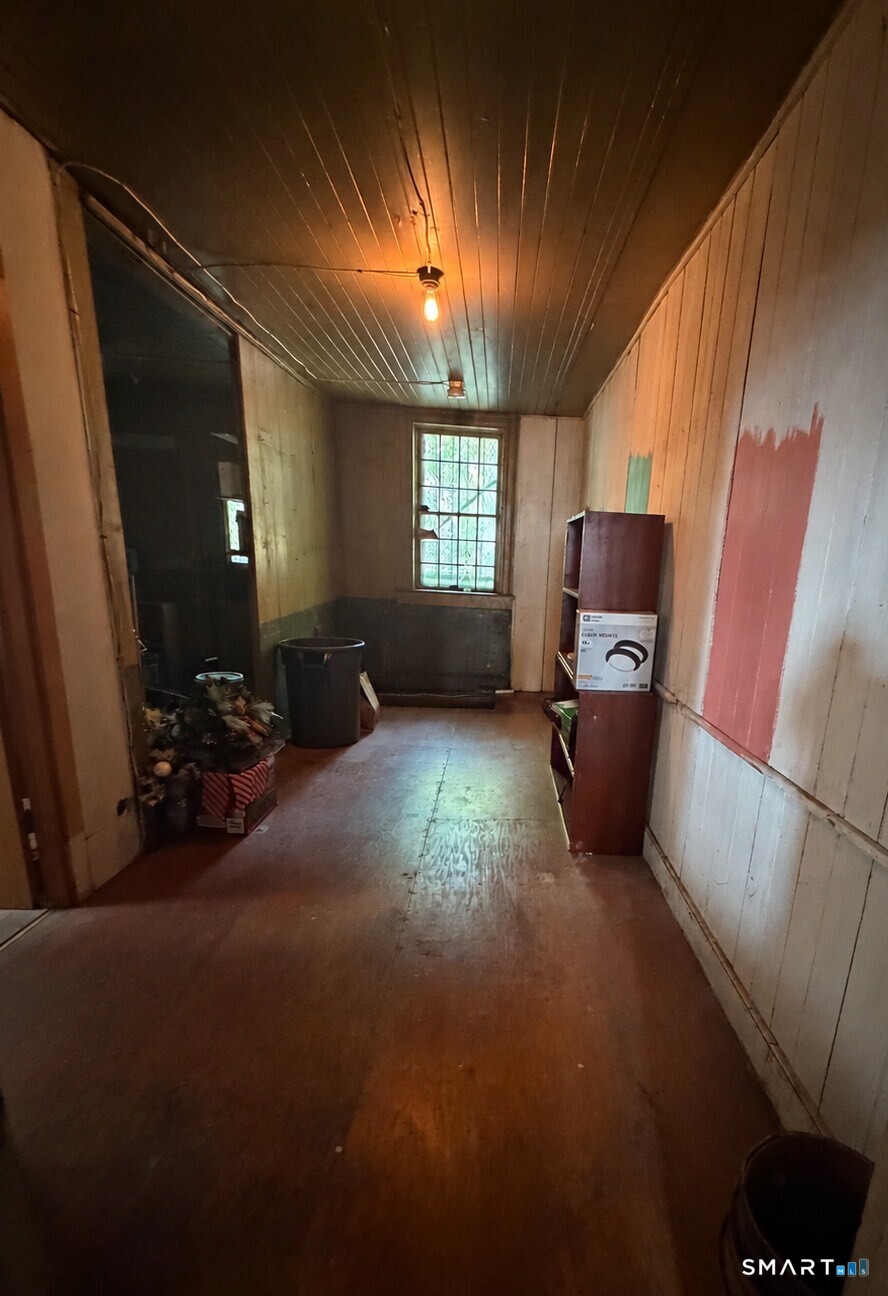
Narrow wood-paneled room with a small rear window, worn floor, cabinet, and stored items.
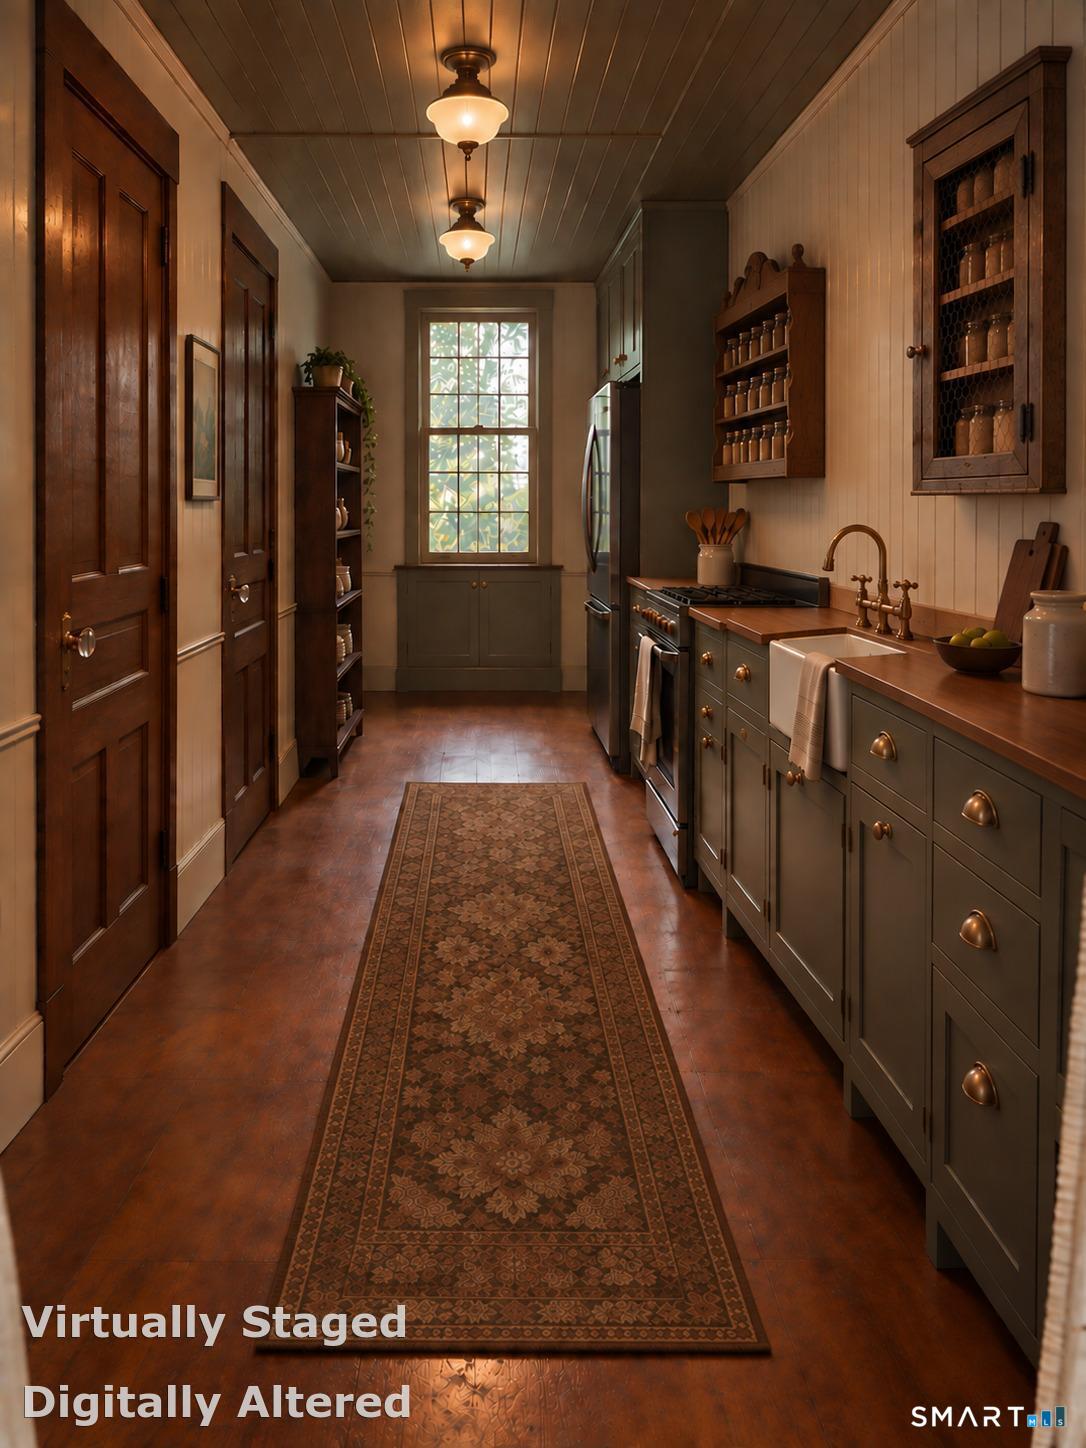
Narrow staged kitchen with dark cabinetry, wood counters, farmhouse sink, and patterned runner.
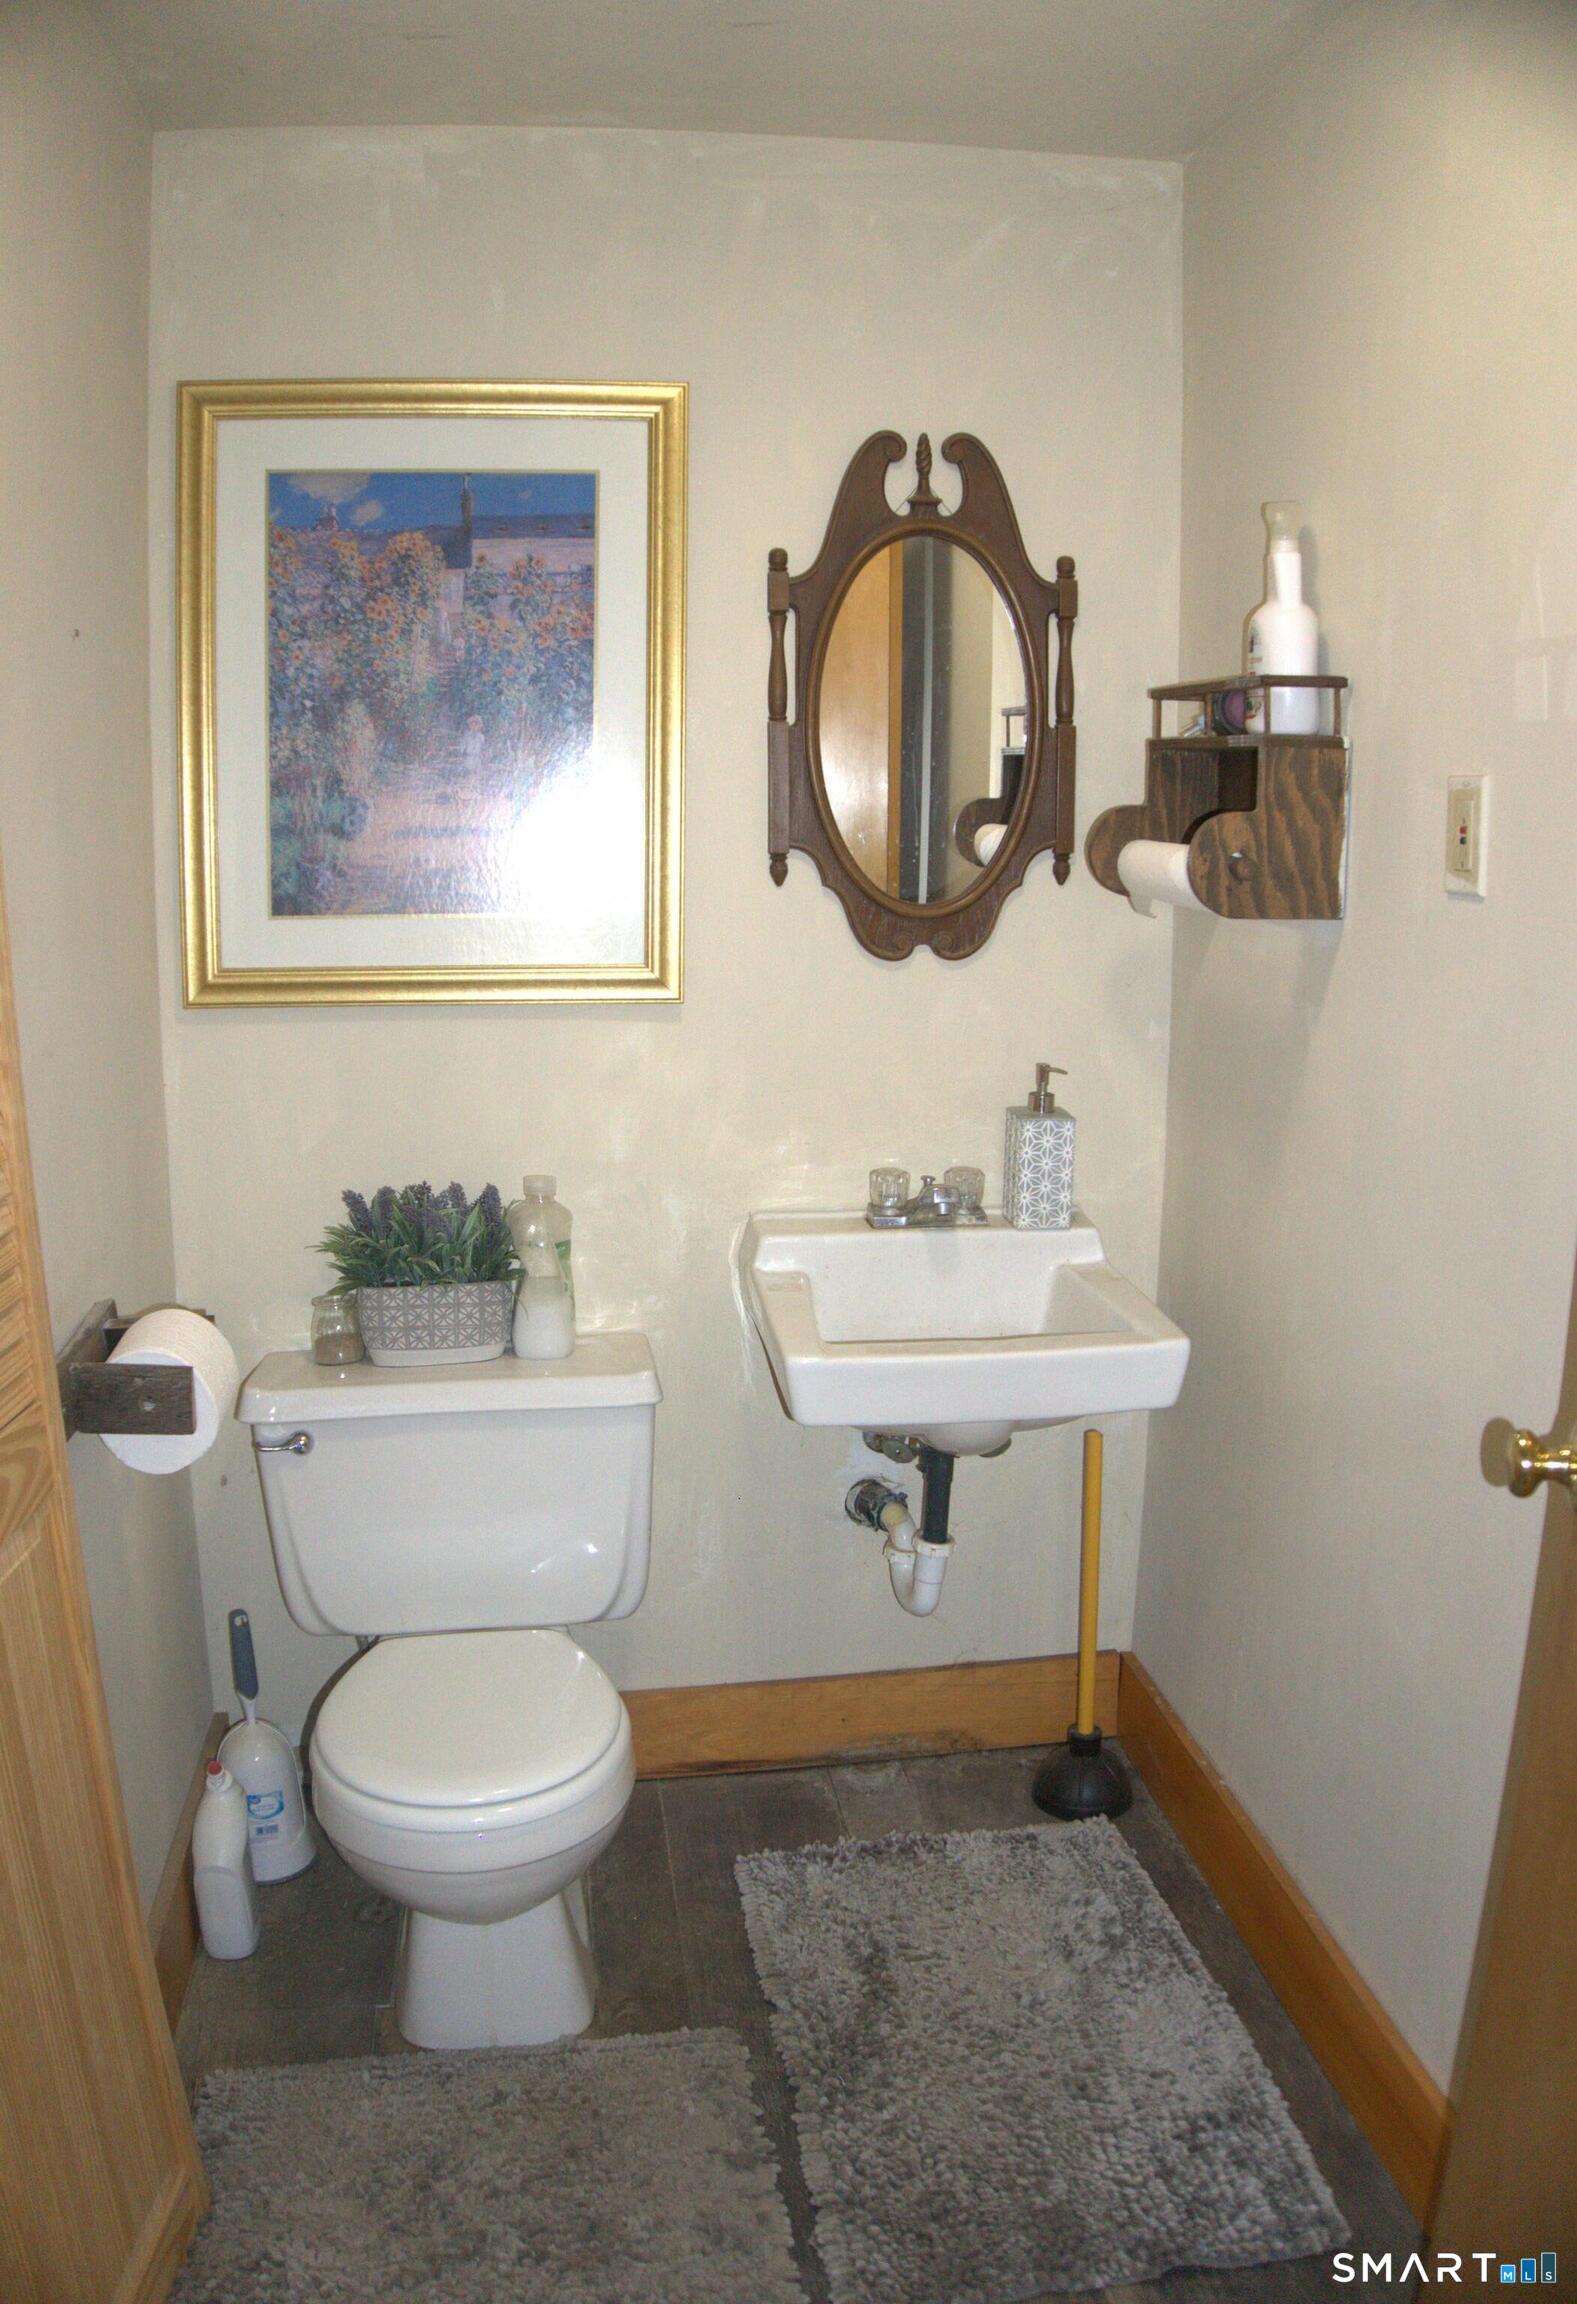
Bathroom with a white toilet, wall-mounted sink, ornate oval mirror, and gray tile floor.
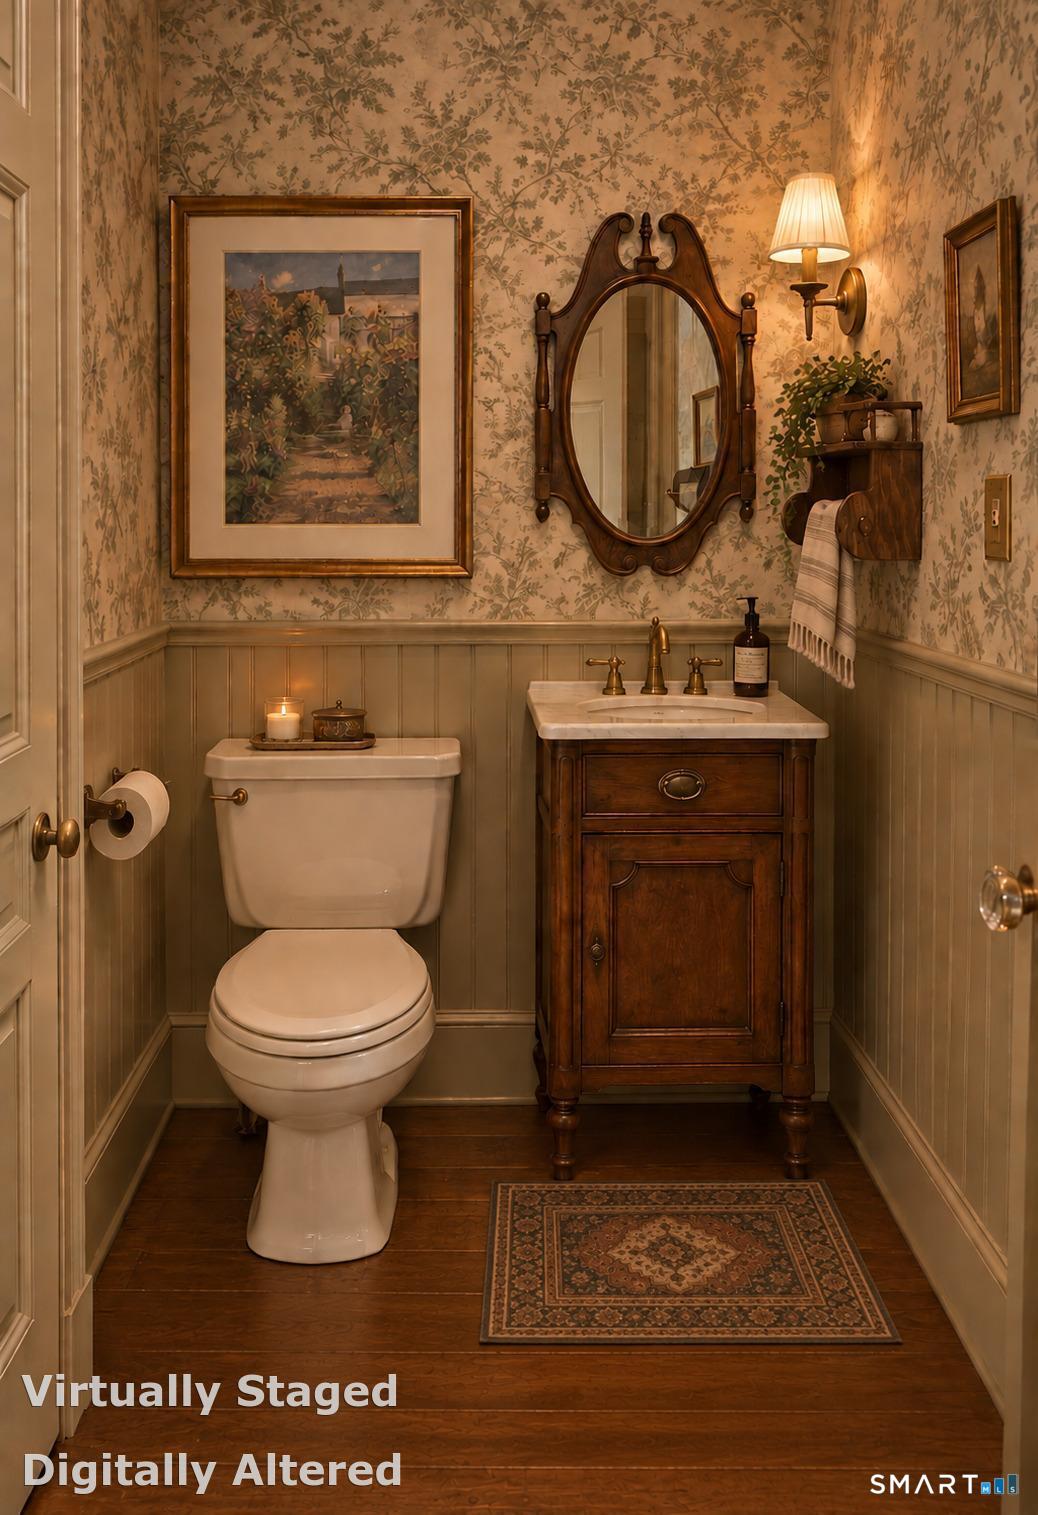
Virtually staged powder room with floral wallpaper, dark wood vanity, and ornate oval mirror.
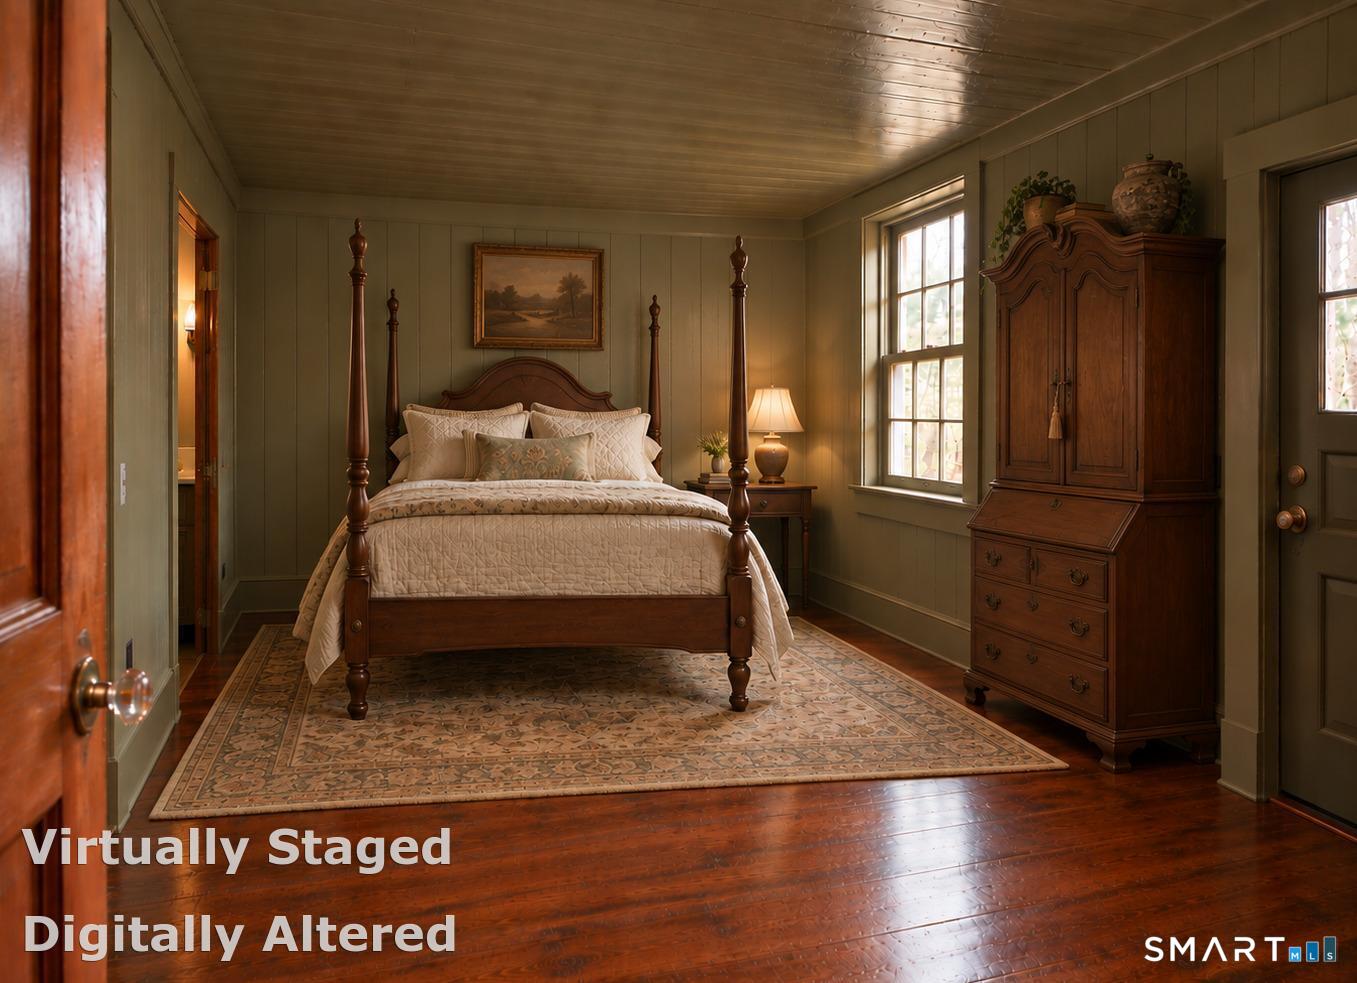
Virtually staged bedroom with a four-poster bed, large wooden armoire, and patterned area rug.
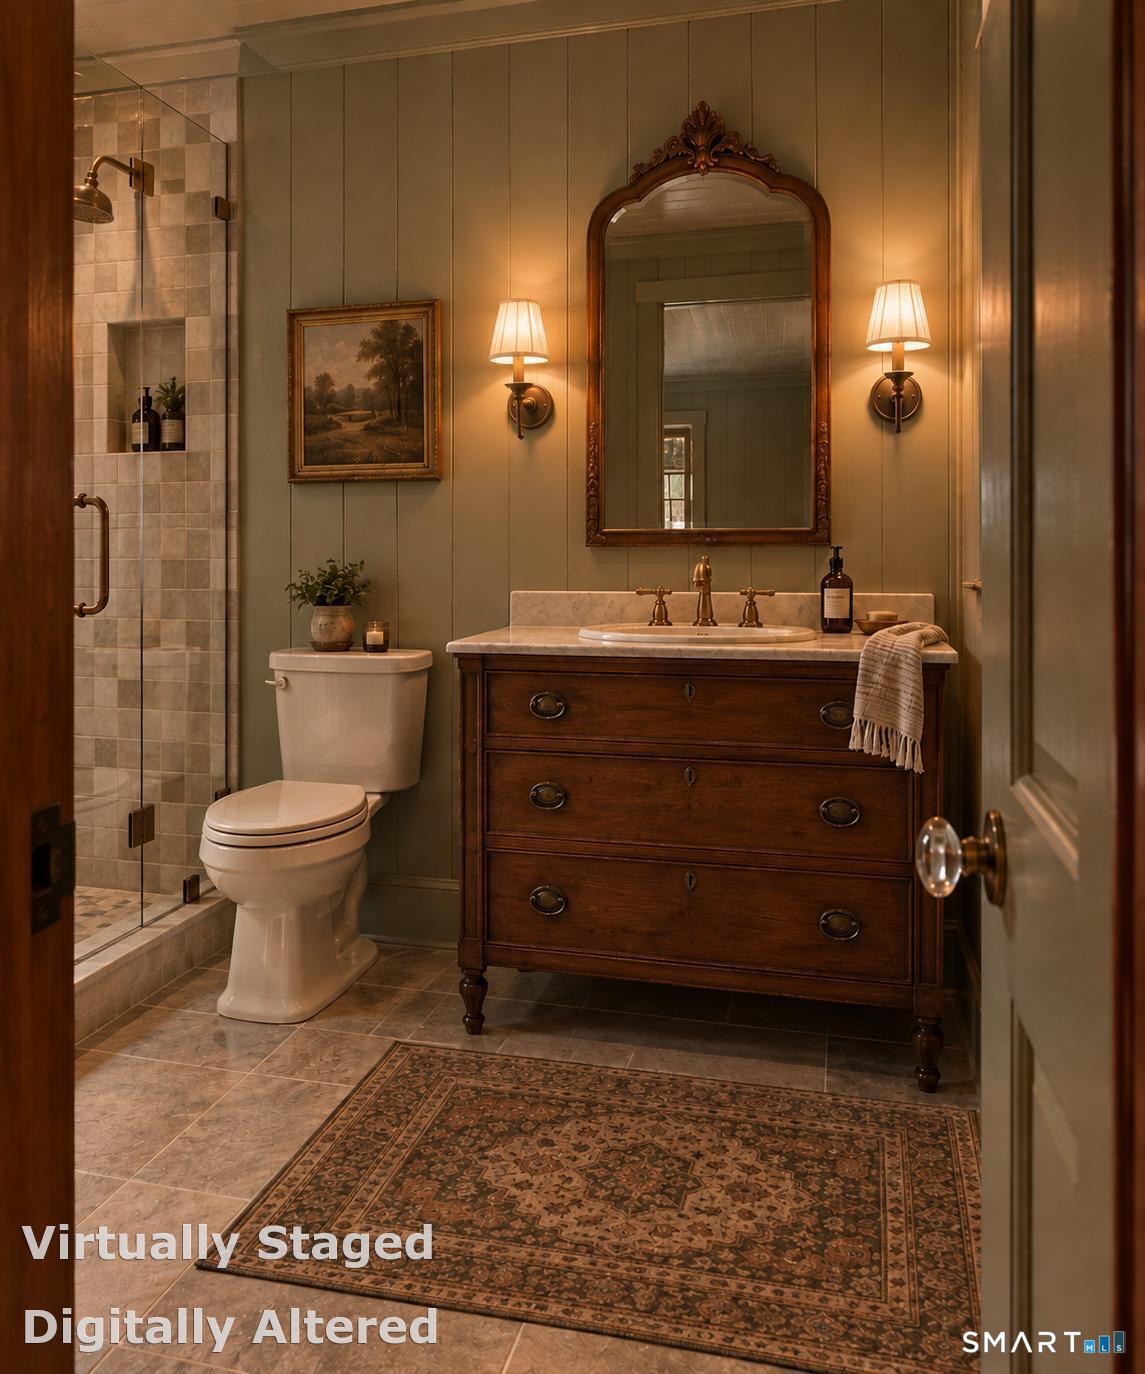
Bathroom with a tiled glass shower, dark wood vanity, ornate mirror, and patterned rug.
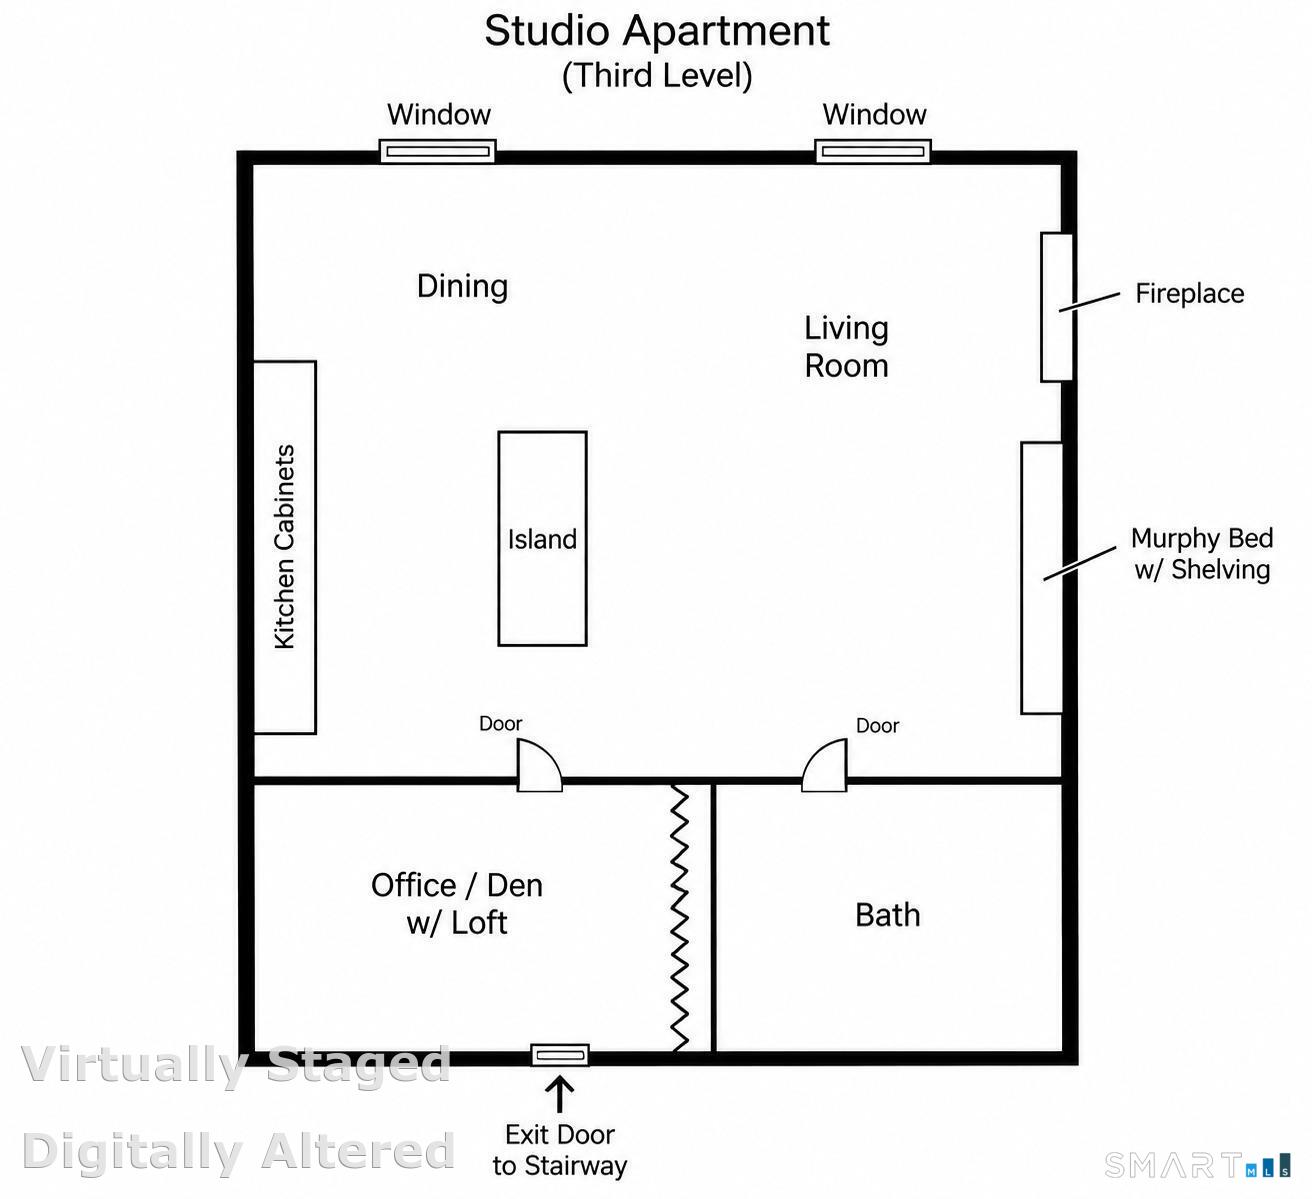
Third-level studio apartment floor plan with kitchen island, fireplace, Murphy bed, office and bath.
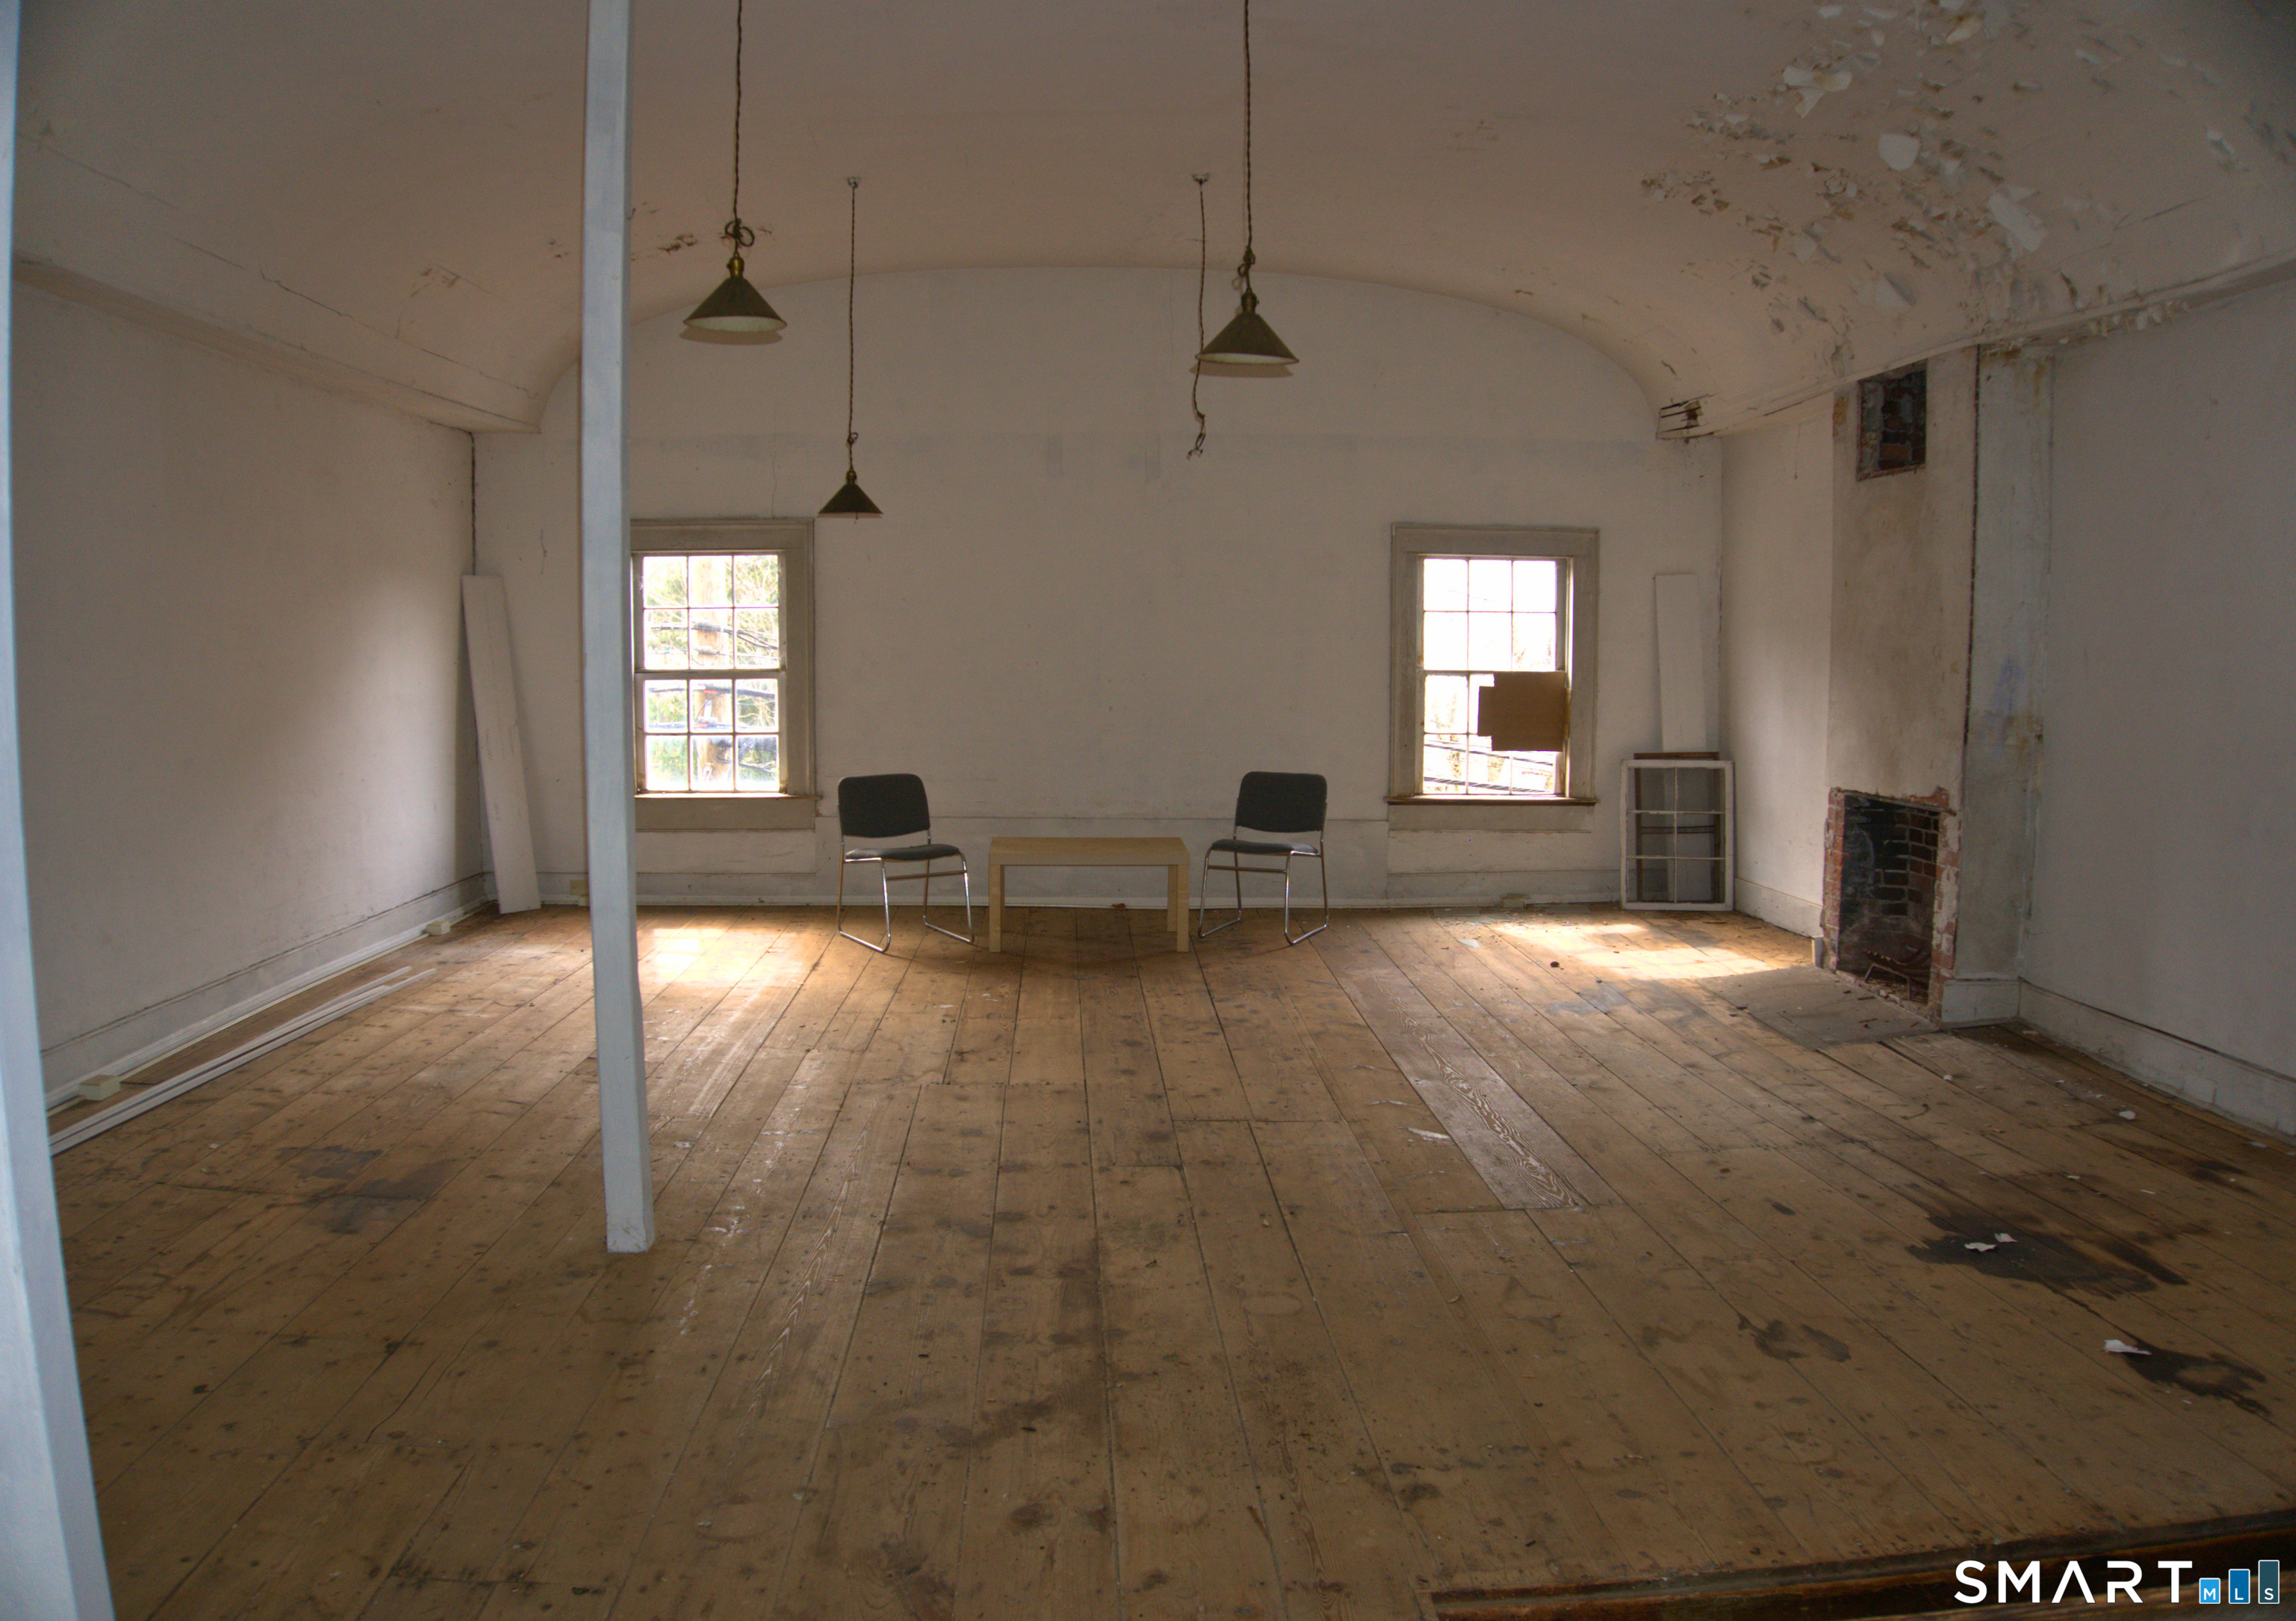
Large room with worn plank floors, a curved ceiling, two windows, and a small brick fireplace.
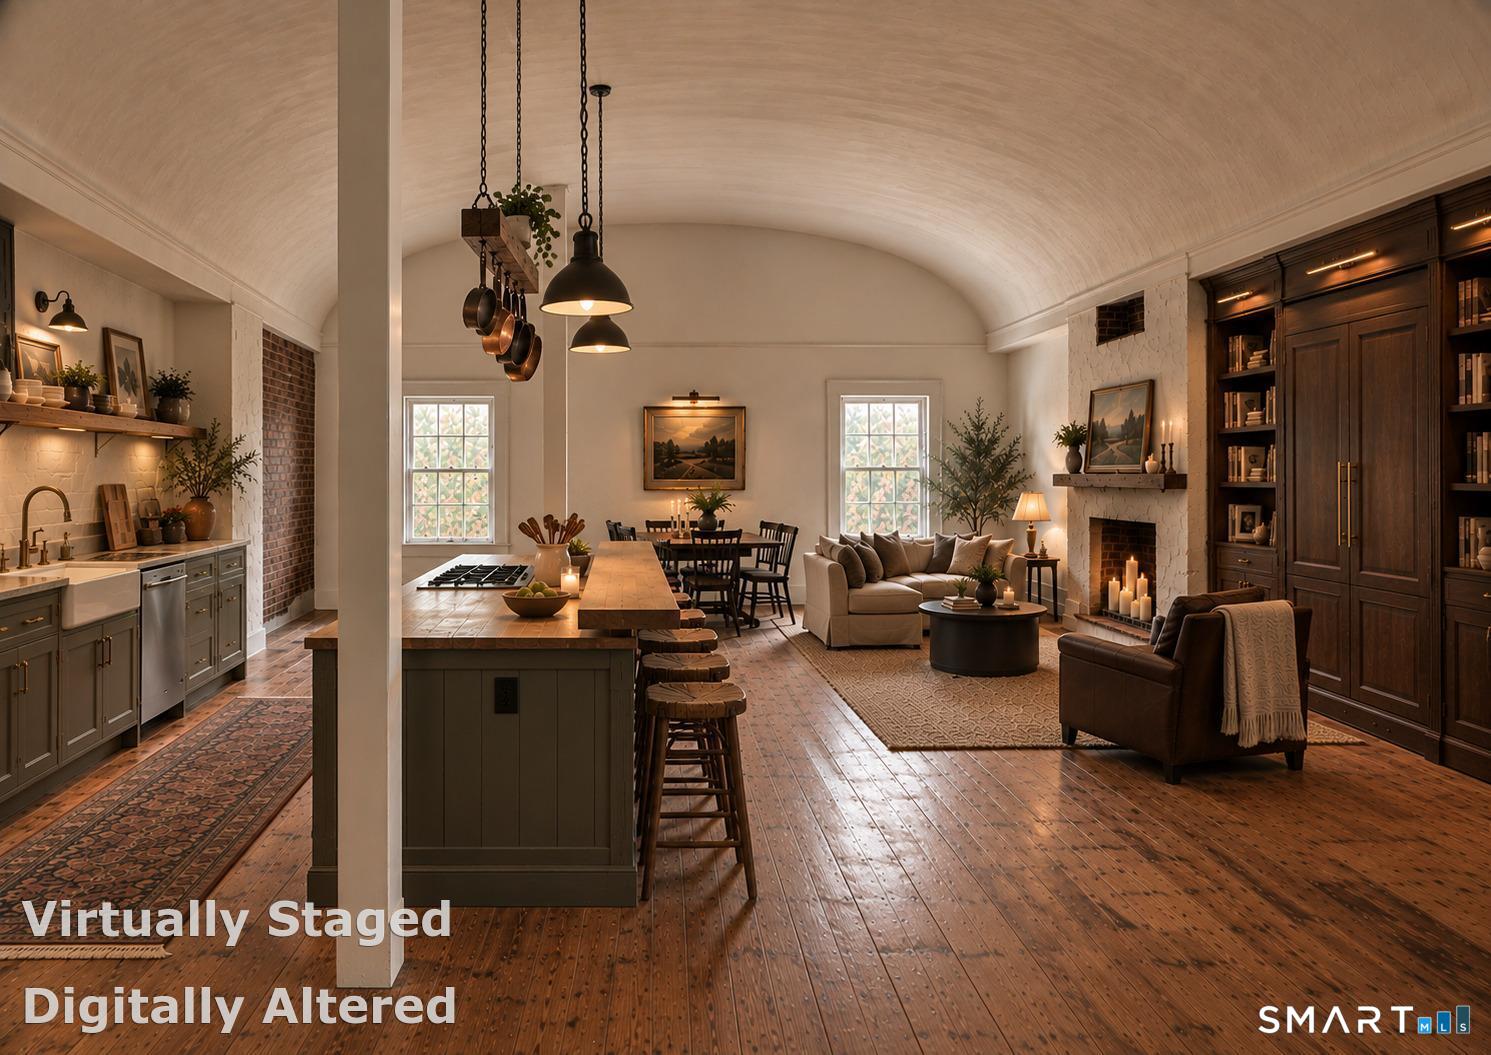
Virtually staged open-plan kitchen and living room with a vaulted ceiling, wood floors, and a fireplace.
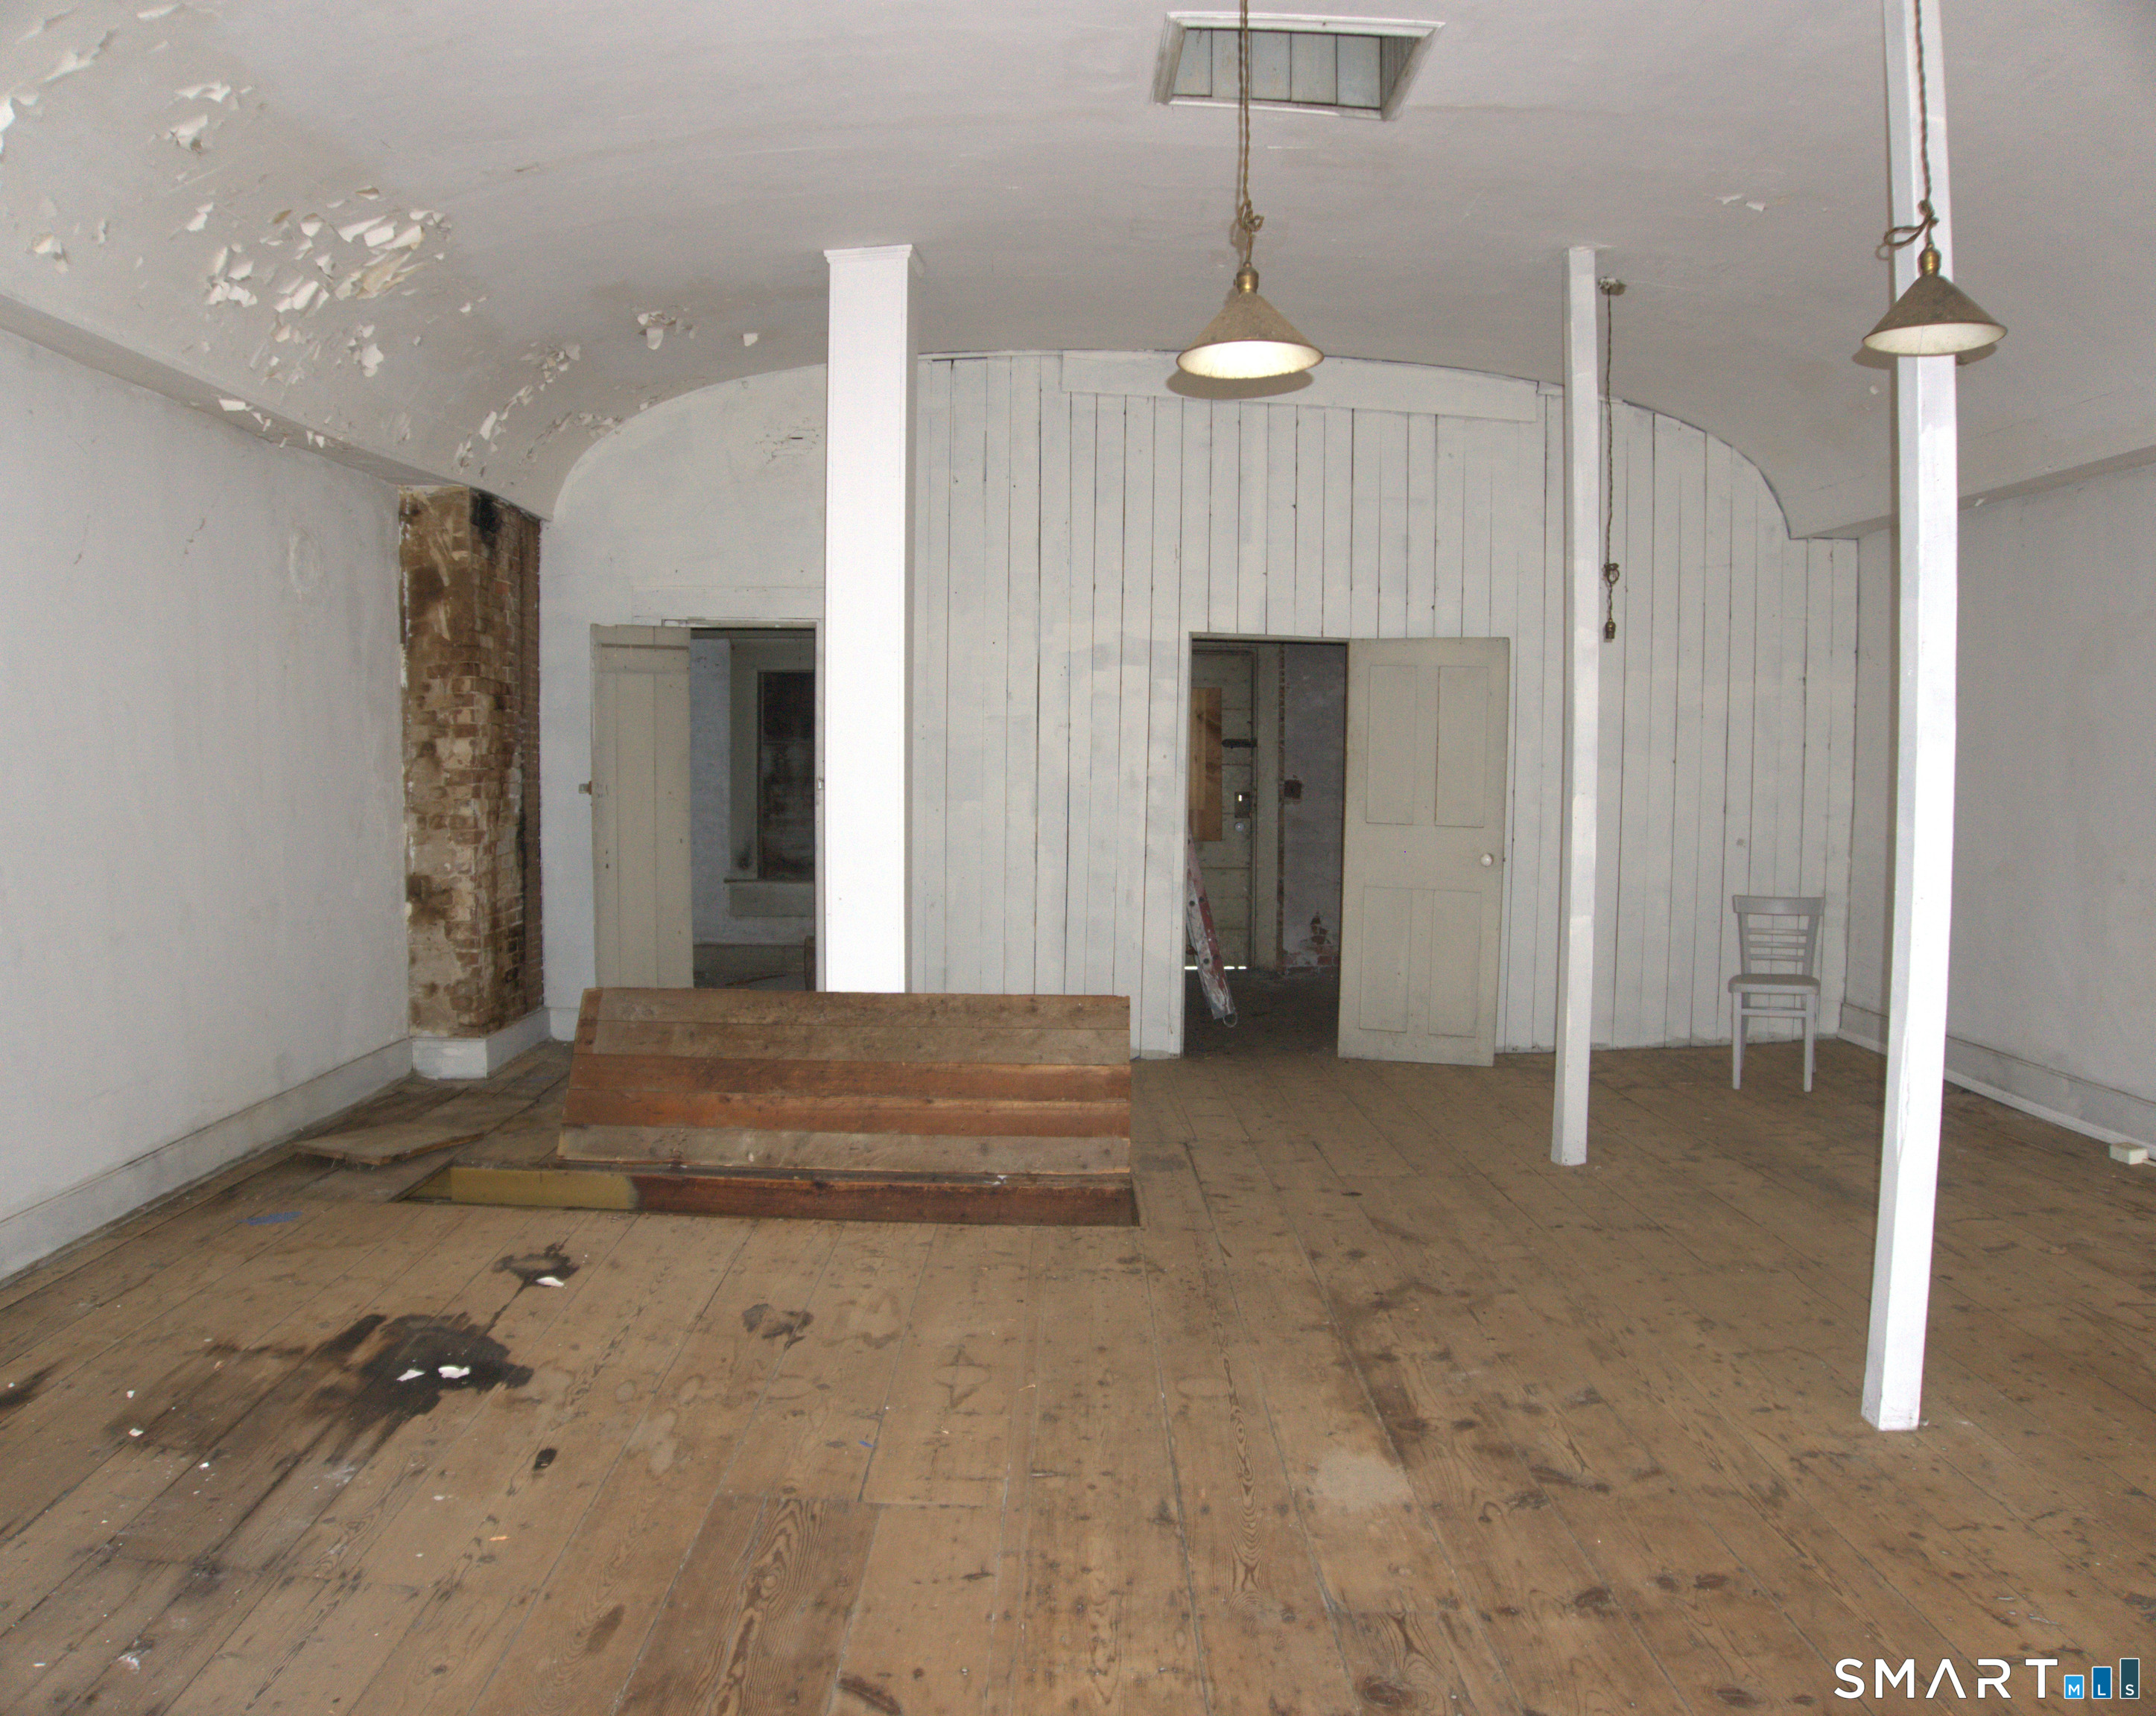
Vacant room with a worn plank floor, exposed brick chimney, peeling ceiling, and open floor hatch.
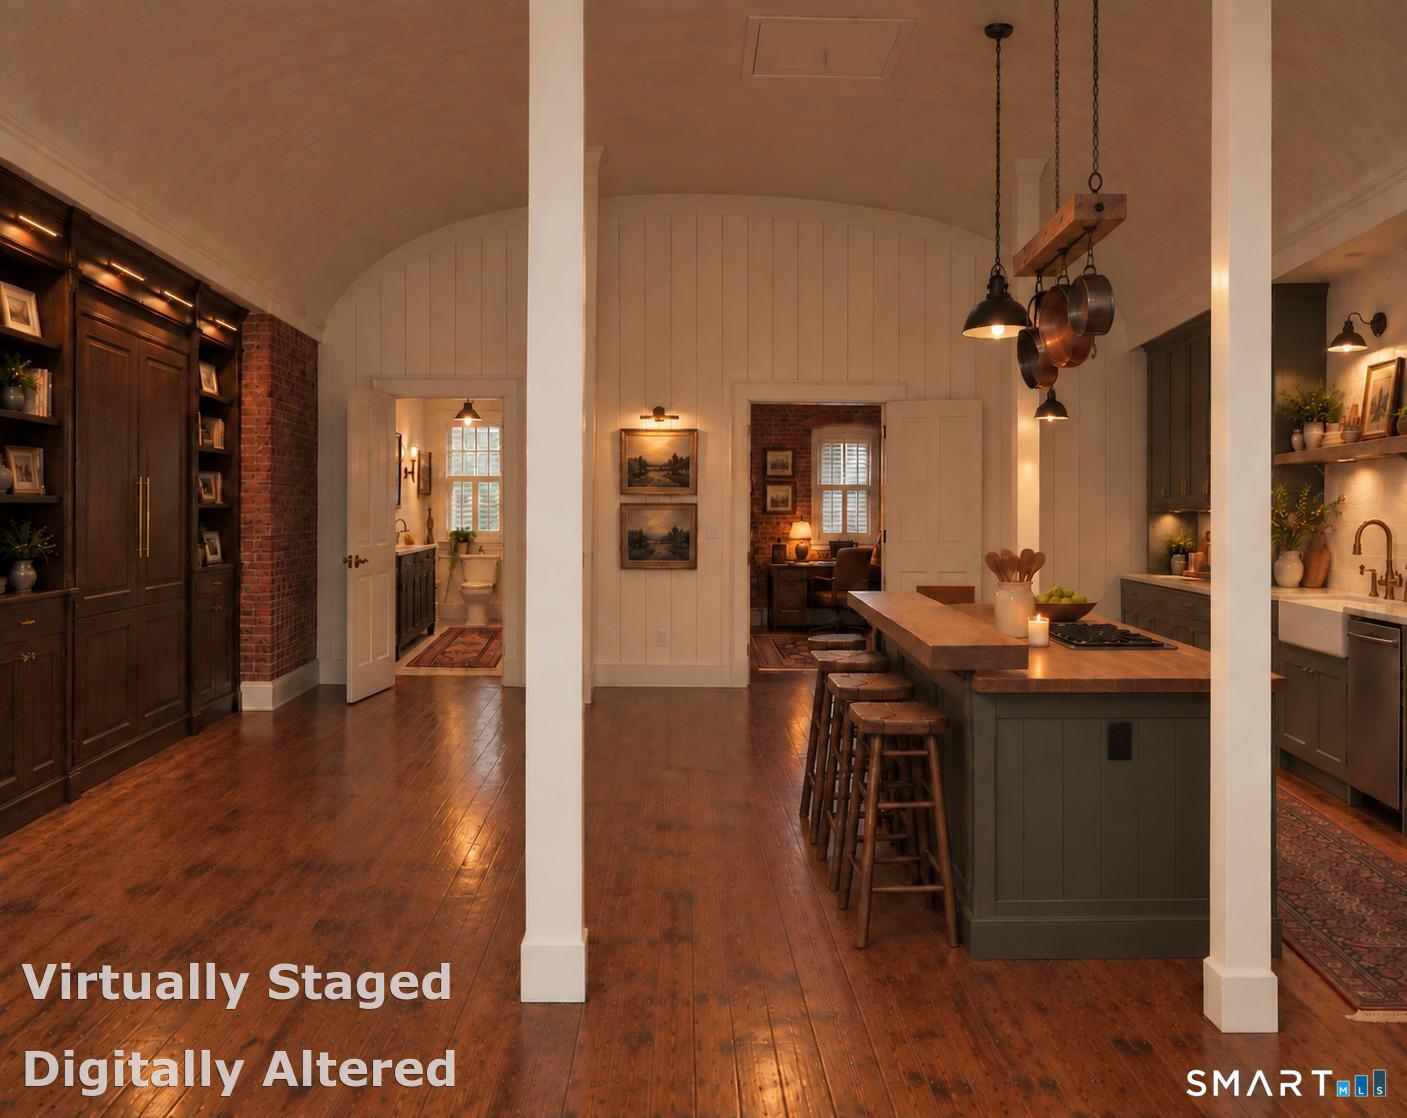
Kitchen with a vaulted ceiling, dark cabinetry, exposed brick, and a large wood-topped island.
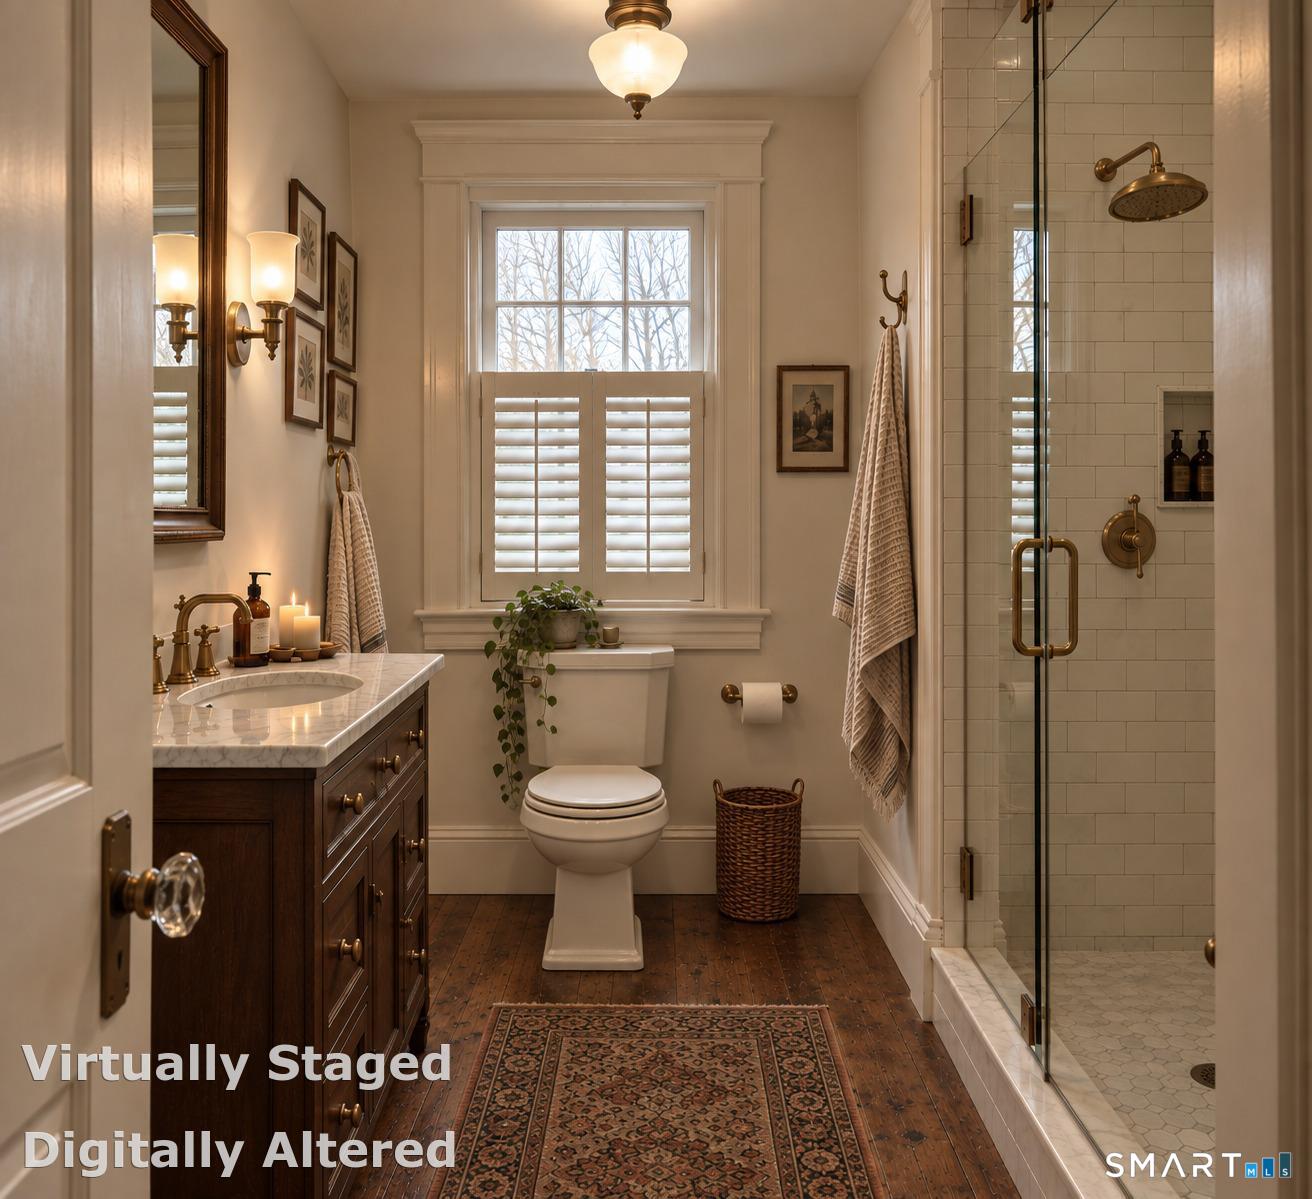
Staged bathroom with dark wood vanity, shuttered window, and glass-enclosed tiled shower.
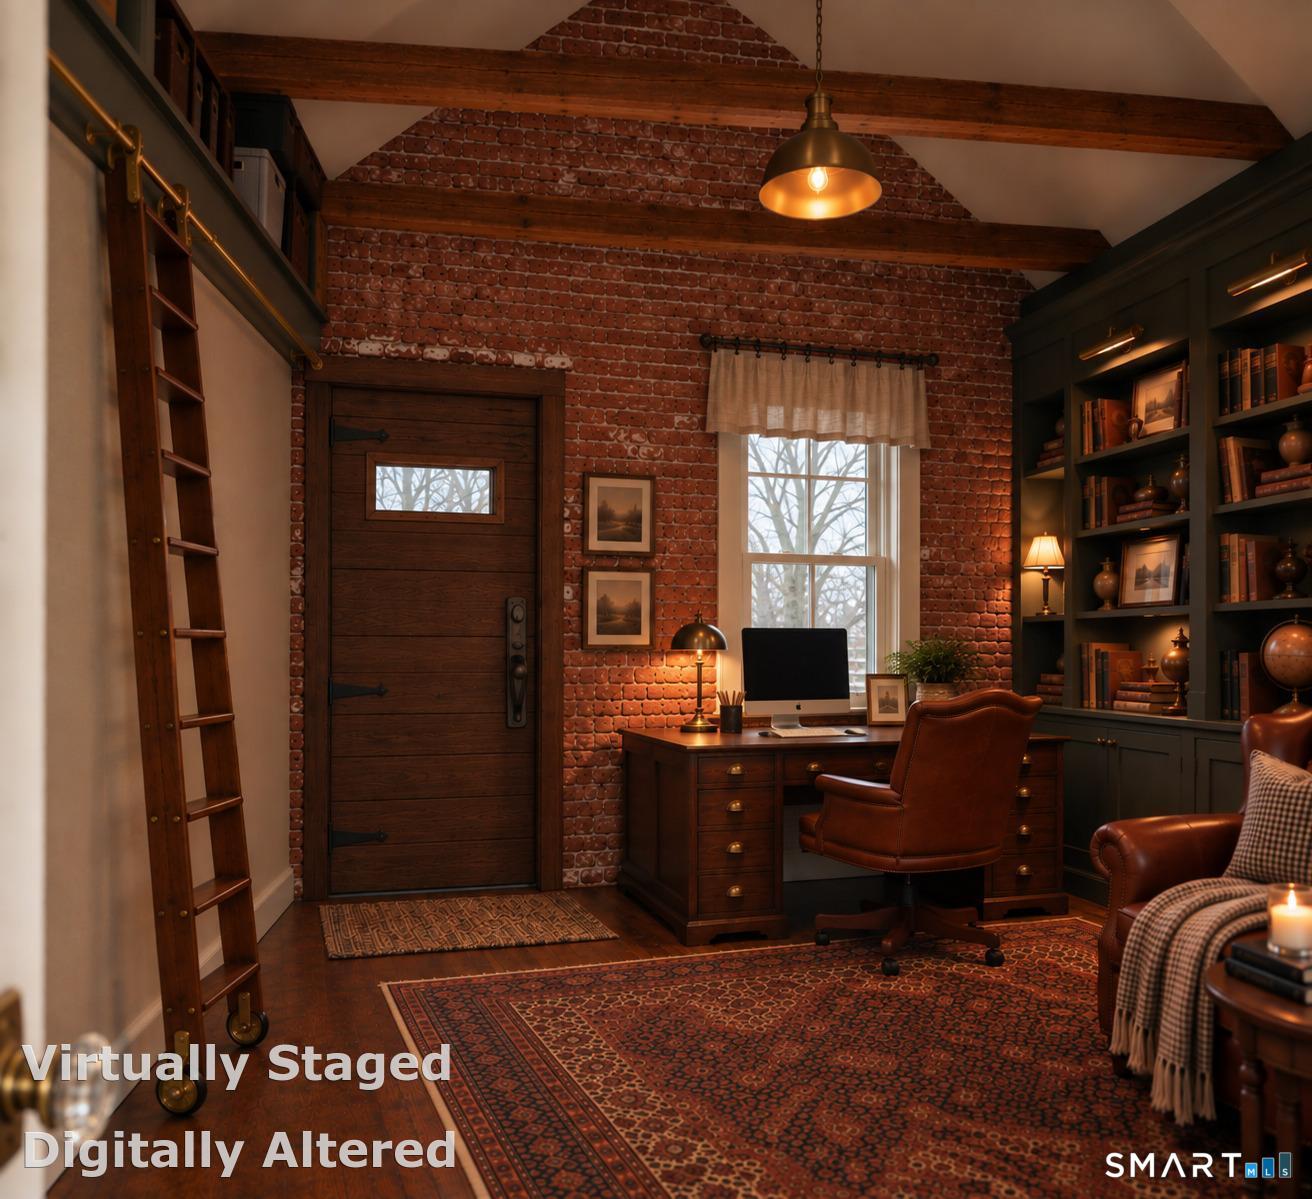
Home office with exposed brick walls, wood beams, built-in bookcases, and a desk beneath the window.
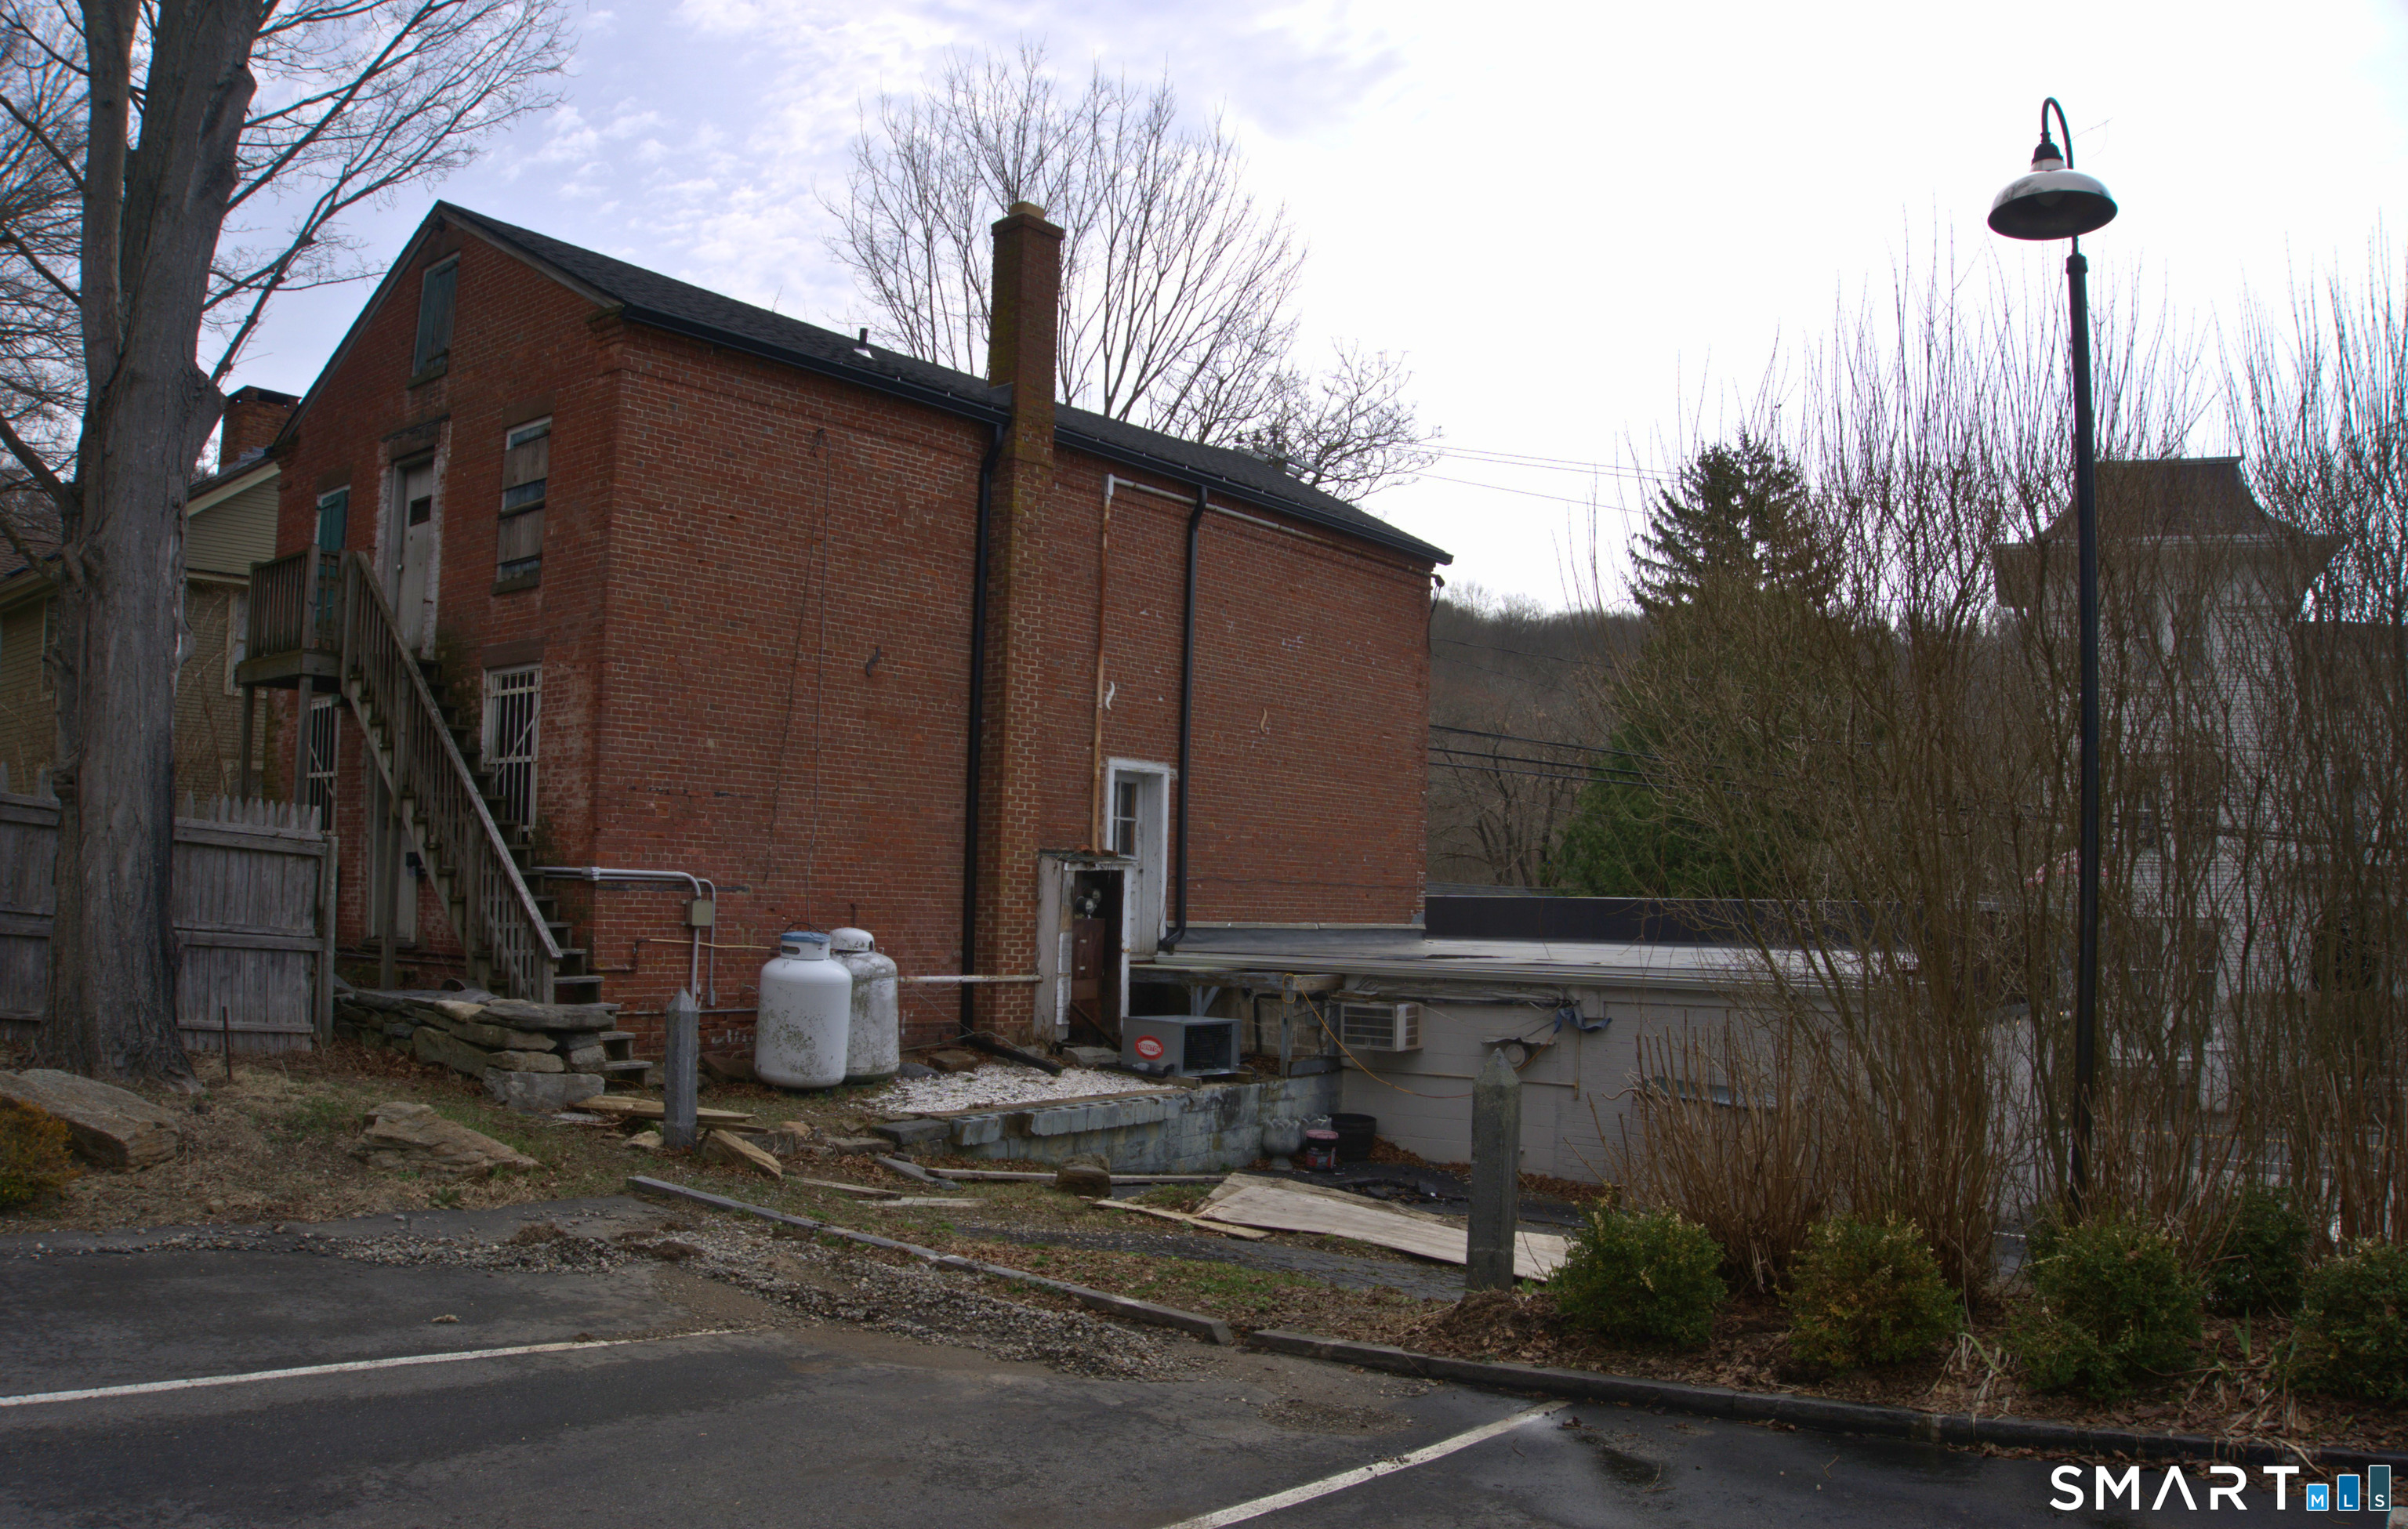
Red-brick building with an exterior staircase, propane tanks, and a paved parking area.
Red brick home with a raised white-railed porch and two exterior staircases.
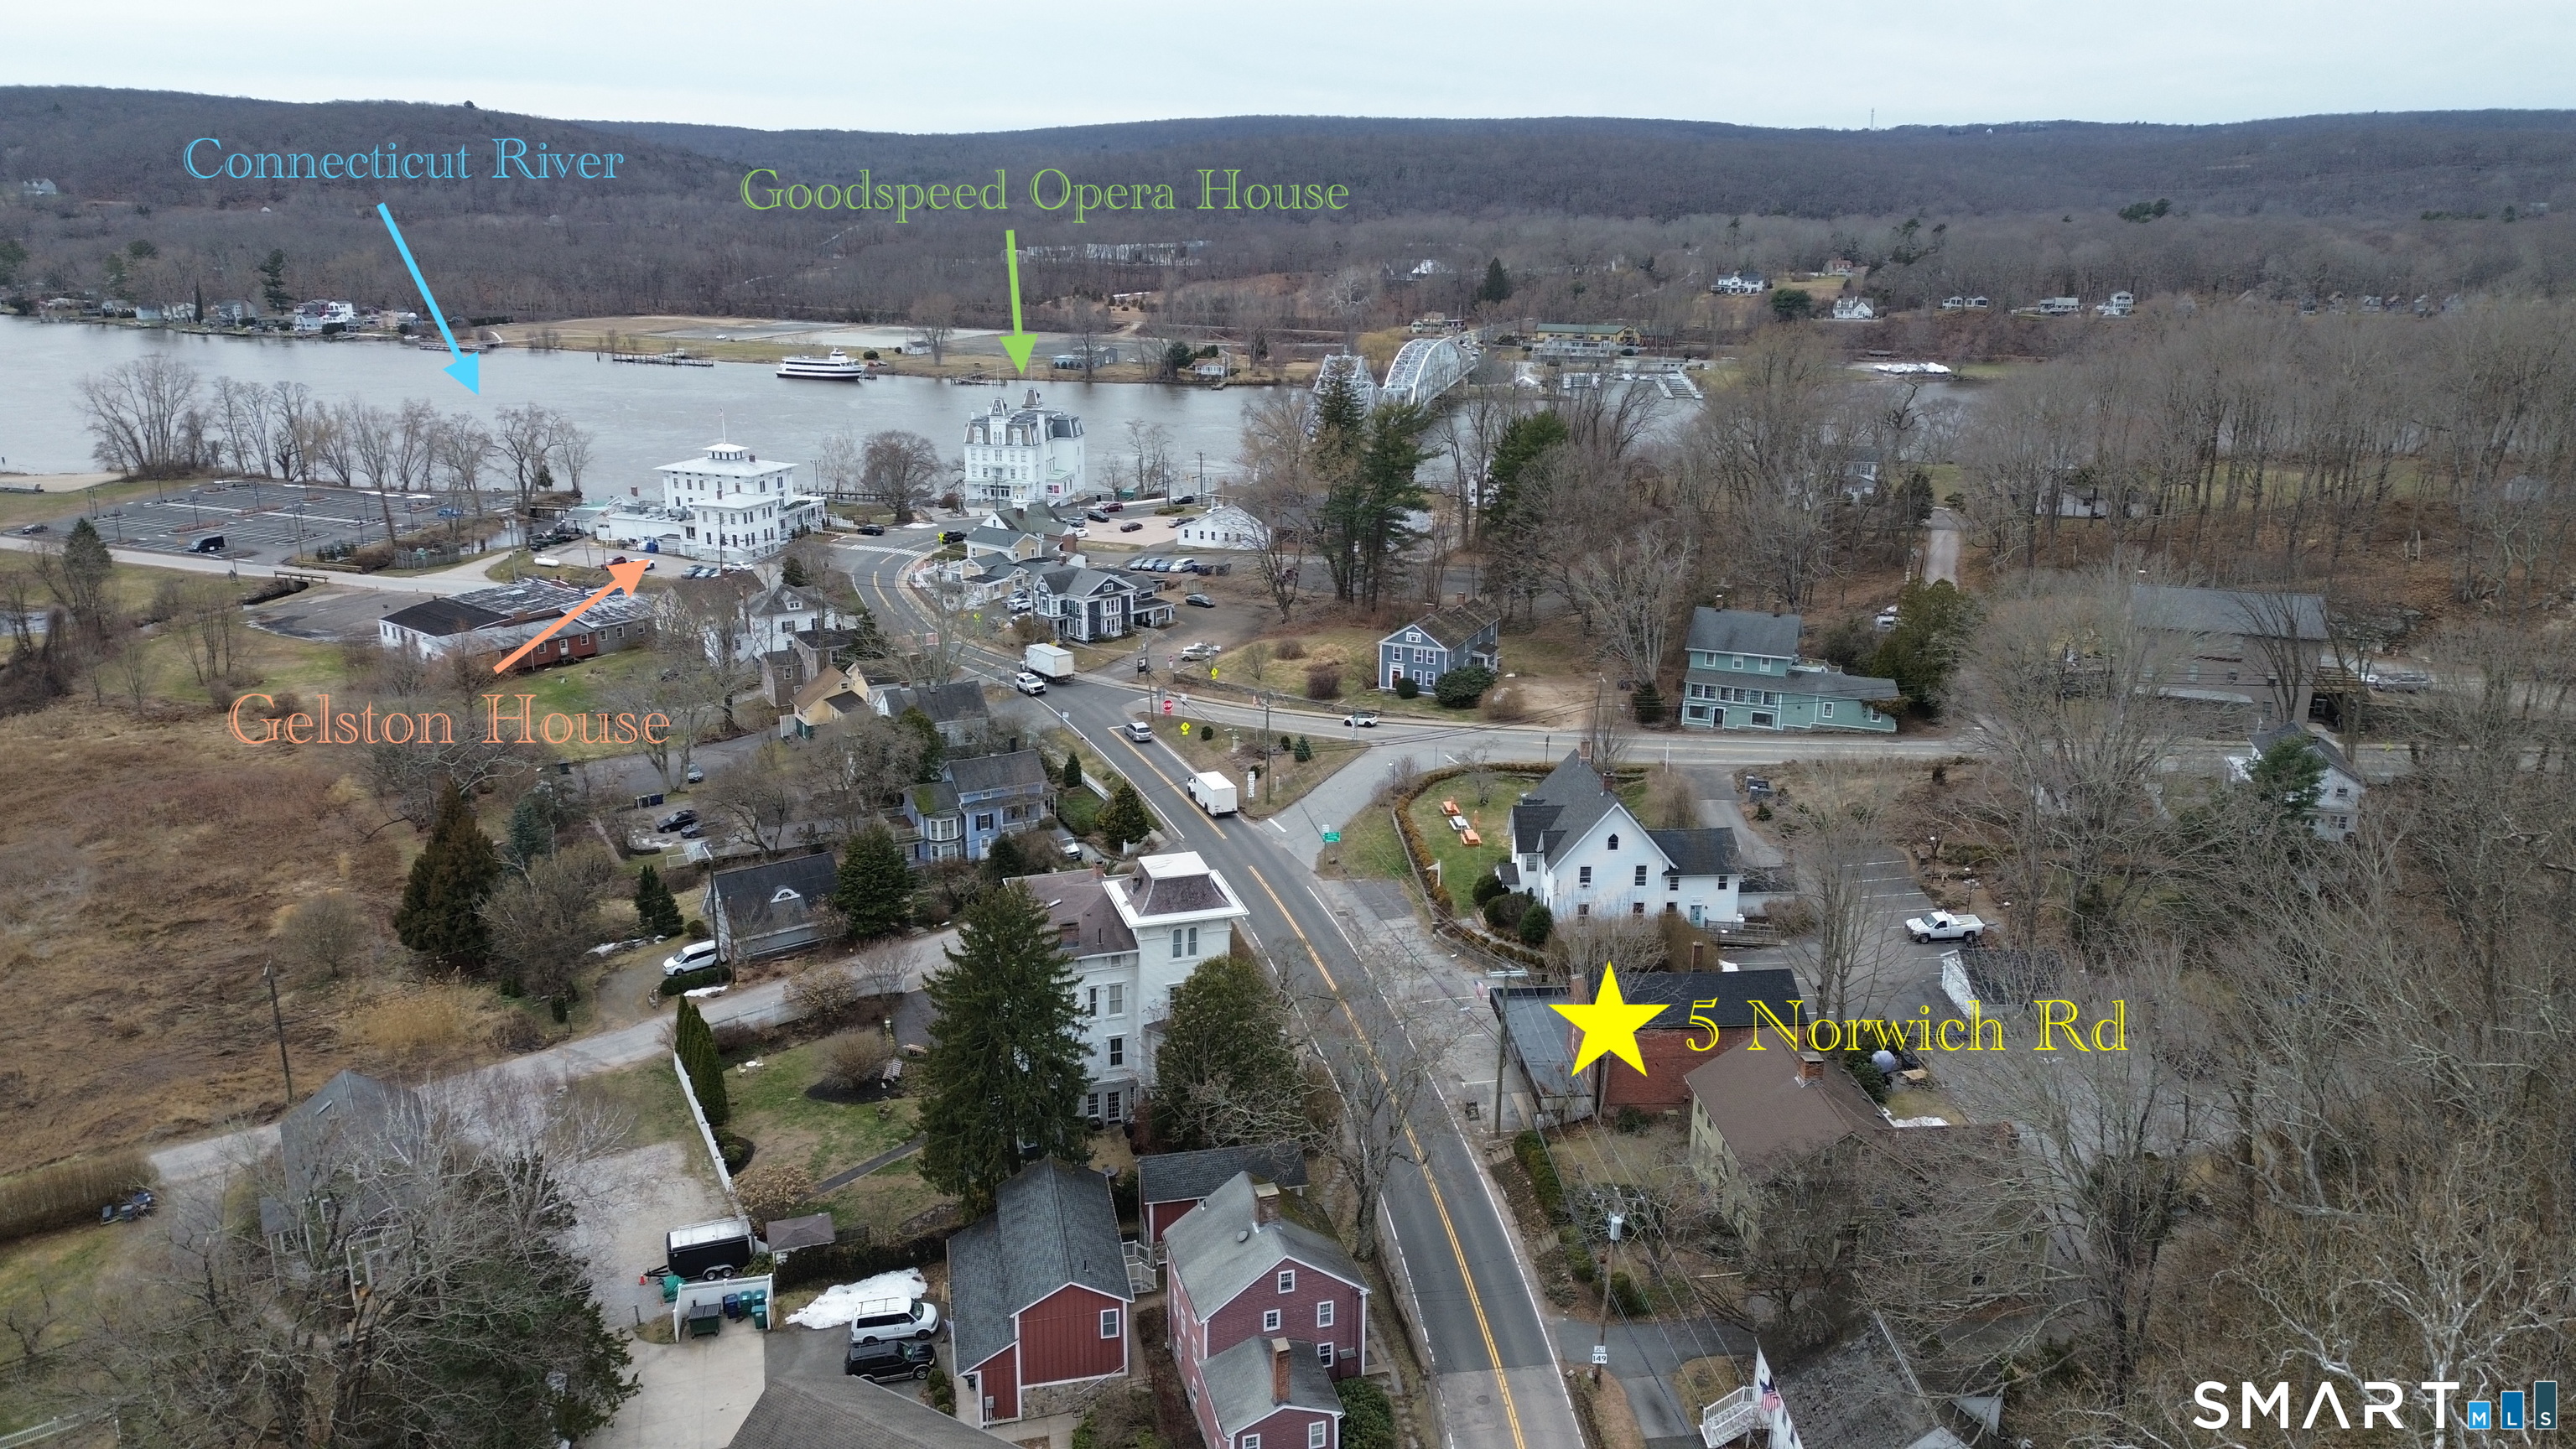
Aerial view of 5 Norwich Road amid a riverfront village, with the Connecticut River and nearby landmarks labeled.
SEE ALL PHOTOS
Swingbridge storefront beneath a red brick upper floor, with a paved parking area and surrounding trees.
Red-brick two-story building with a white-railed wraparound deck above a marked parking lot.
Swingbridge Fine Wine & Spirits storefront with a large sign and a winter scene painted on the display window.
Swingbridge Fine Wine & Spirits
Retail shop interior with a wooden checkout counter and shelves of bottled beverages.
Wine shop tasting counter lined with bottles, with wooden wine crates displayed below.
Wine shop interior with rustic wooden bottle shelves and a glass-fronted cooler.
Basement liquor cellar with bottles on rustic wooden shelves and birch-trunk supports.
Retail beverage shop interior with stocked refrigerators, a red-curtained entrance, and product shelving.
Wine cellar with bottle racks and a tasting table featuring a Four Roses Bourbon sign.
Second-floor apartment floor plan with a balcony, open dining and living area, kitchen, bedroom, and two baths.
Living room with a large patterned rug, leather chairs, exposed brick, and tall windows.
Living and dining room with exposed beams, a brick wall, dark wood floors, and staged furniture.
Narrow wood-paneled room with a small rear window, worn floor, cabinet, and stored items.
Narrow staged kitchen with dark cabinetry, wood counters, farmhouse sink, and patterned runner.
Bathroom with a white toilet, wall-mounted sink, ornate oval mirror, and gray tile floor.
Virtually staged powder room with floral wallpaper, dark wood vanity, and ornate oval mirror.
Virtually staged bedroom with a four-poster bed, large wooden armoire, and patterned area rug.
Bathroom with a tiled glass shower, dark wood vanity, ornate mirror, and patterned rug.
Third-level studio apartment floor plan with kitchen island, fireplace, Murphy bed, office and bath.
Large room with worn plank floors, a curved ceiling, two windows, and a small brick fireplace.
Virtually staged open-plan kitchen and living room with a vaulted ceiling, wood floors, and a fireplace.
Vacant room with a worn plank floor, exposed brick chimney, peeling ceiling, and open floor hatch.
Kitchen with a vaulted ceiling, dark cabinetry, exposed brick, and a large wood-topped island.
Staged bathroom with dark wood vanity, shuttered window, and glass-enclosed tiled shower.
Home office with exposed brick walls, wood beams, built-in bookcases, and a desk beneath the window.
Red-brick building with an exterior staircase, propane tanks, and a paved parking area.
Red brick home with a raised white-railed porch and two exterior staircases.
Aerial view of 5 Norwich Road amid a riverfront village, with the Connecticut River and nearby landmarks labeled.
For Sale

5 Norwich Road

5 Norwich Road, East Haddam, CT 06423

$600,000
Located in the heart of charming East Haddam Village, this established wine & spirits business presents a turnkey opportunity with strong visibility and a beautifully built-out retail environment. The first floor features custom wood shelving, white birch accents, and exposed beams, creating a warm, upscale atmosphere that attracts and retains customers. The layout is efficient, inviting, and ready for immediate continued operation. In addition to the existing business, the upper levels offer significant value-add potential for additional income streams. With original features including wide-board hardwood floors, exposed brick, and a striking barrel ceiling, these spaces are well suited for office use, residential apartments, short-term rentals, or expansion of the current business. The building's history as a former deli/market-complete with a preserved walk-in flour room, further supports alternative or expanded concepts such as a cafe, bakery, or specialty market. Ideally positioned near Goodspeed Opera House, The Gelston House, Devil's Hopyard State Park, and Gillette Castle State Park, and in close proximity to popular event destinations such as Smith Farm Gardens and The Riverhouse at Goodspeed Station, the business benefits from steady year-round traffic, including weddings, private events, and tourism. A rare opportunity for an owner-operator or investor to acquire a well-established business with immediate income potential and multiple avenues for growth.

3,418 Sq.Ft. LIVING AREA

4,791.6 Sq.Ft. lot

Kayla Chasse

Kayla Chasse

Features & Amenities

Interior

  • Flooring Concrete, Wood

Area & Lot

  • Status For Sale
  • Living Area3,418 Sq.Ft.
  • Total Area3,418 Sq.Ft.
  • Lot Area4,791.6 Sq.Ft.
  • MLS® ID24164445
  • TypeOther
  • YEAR BUILT1900

Exterior

  • STORIES3
  • water SourcePrivate Well
  • utilitiesElectric
  • roofAsphalt Shingle, Rubber
  • lot featuresCleared
  • HEAT TYPEHot Air
  • AIR CONDITIONINGWall Unit
  • sewerPublic Sewer Connected
  • SubstructureBrick, Concrete

Financial

  • Sales Price$600,000
  • Real Estate Tax $4,739/yr
  • Zoning EHVD
Red-brick two-story building with a white-railed wraparound deck above a marked parking lot.

Schedule a Showing

I would love to show you my beautiful property. Please select your preferred date and time below. I will be in touch shortly to confirm your appointment.

Schedule a Showing

I would love to show you my beautiful property. Please select your preferred date and time below. I will be in touch shortly to confirm your appointment.

Thank you for your interest in 5 Norwich Road, East Haddam, CT 06423. We are reviewing your request and will be in touch shortly!

Mortgage Calculator

Estimate your monthly mortgage payment, including the principal and interest, property taxes, and HOA. Adjust the values to generate a more accurate rate.

All estimates are provided for informational purposes only. Actual amounts may vary.
$0,000 Your Payment 20 15 65
$0,000 Your Payment

Work With Kayla

Begin your seamless real estate journey with just a click. Reach out to Kayla Chasse, Essex, CT's Top Real Estate Agent, for tailored advice and expert solutions.

Follow Me on Instagram