Private Address
Private Address
Private Address
Private Address
Private Address
Private Address
Private Address
Private Address
Private Address
Private Address
Private Address
Private Address
Private Address
Private Address
Private Address
Private Address
Private Address
Private Address
Private Address
Private Address
Private Address
Private Address
Private Address
Private Address
Private Address
Private Address
SEE ALL PHOTOS
Private Address
Private Address
Private Address
Private Address
Private Address
Private Address
Private Address
Private Address
Private Address
Private Address
Private Address
Private Address
Private Address
Private Address
Private Address
Private Address
Private Address
Private Address
Private Address
Private Address
Private Address
Private Address
Private Address
Private Address
Private Address
Private Address
Courtesy of Compass Connecticut, LLC
Leased

Private Address

Private Address

$4,350/month
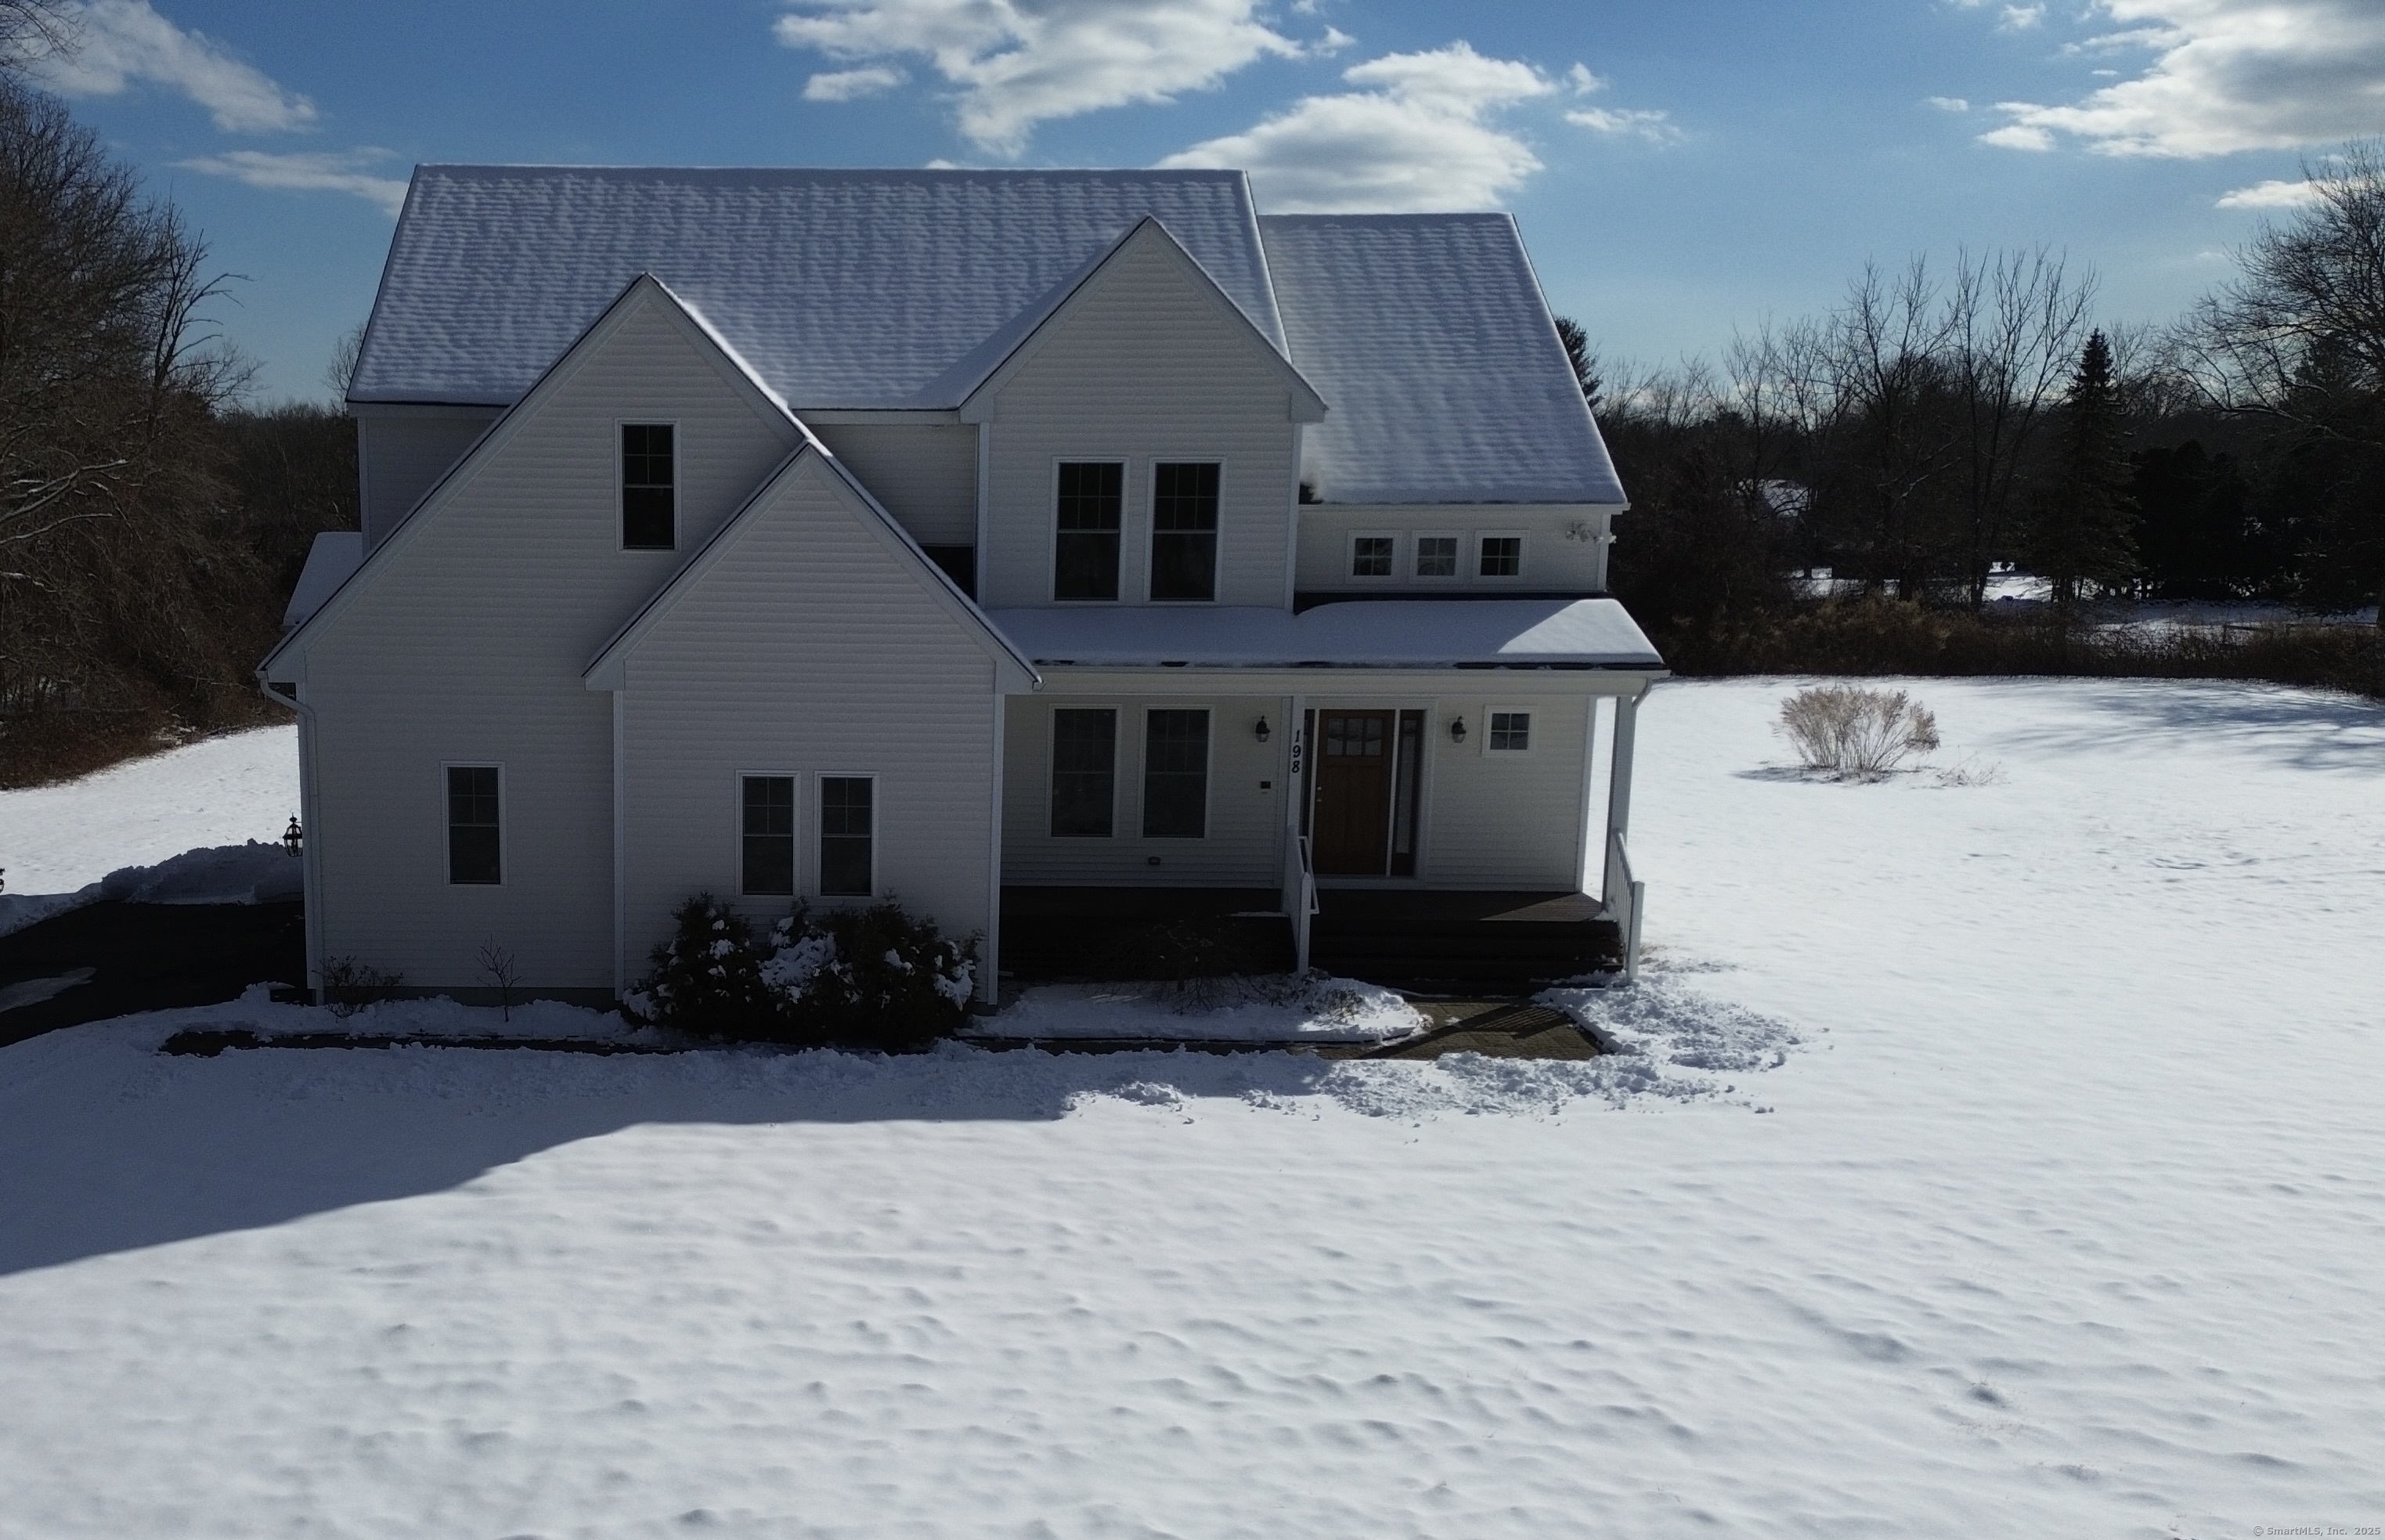
Welcome to 198 Green Hill Road, a refreshed custom Colonial set back from the road for the perfect amount of privacy. Step into the bright foyer and enjoy hardwood floors throughout. This spacious 4-bedroom, 2.5-bathroom home offers over 2,500 sqft. of comfortable living space. The well-equipped kitchen boasts an island, new stainless steel appliances, and access to back porch. A cozy den/office, and a powder room complete the main floor. Upstairs, the primary suite features two walk-in closets and bathroom. Also on the upper level, find three nicely sized bedrooms. Enjoy versatile spaces with a recreation room ideal for a playroom or home office. Additional perks include a 2-car attached garage, a full walk-out basement with partially finished storage space, central AC, generator hook-up, and plenty of outdoor space. Situated close to I-95.

4
beds

3
baths

2,663 Sq.Ft. LIVING AREA

2.3 Acres lot

Kayla Chasse

Kayla Chasse

Features & Amenities

Interior

  • total bedrooms4
  • Total bathrooms3
  • full bathrooms2
  • half bathroom1
  • Laundry room Upper Level
  • APPLIANCES Gas Cooktop, Wall Oven, Microwave, Range Hood, Refrigerator, Dishwasher, Washer, Dryer
  • other interior Features Auto Garage Door Opener, Cable - Pre-wired

Area & Lot

  • Status Leased
  • Date Leased March 15, 2025
  • Living Area2,663 Sq.Ft.
  • Total Area2,663 Sq.Ft.
  • Lot Area2.3 Acres
  • MLS® ID24075065
  • TypeResidential
  • YEAR BUILT2013
  • NeighborhoodMadison
  • Architecture StylesColonial
  • Water FrontageNot Applicable
  • Elementary SchoolPer Board of Ed
  • Middle SchoolPer Board of Ed
  • High SchoolPer Board of Ed

Exterior

  • Garage Space2.0
  • water SourcePrivate Well
  • lot featuresRear Lot, Level Lot, Cleared
  • parkingAttached Garage, Paved
  • HEAT TYPEHot Air
  • AIR CONDITIONINGCentral Air
  • sewerSeptic
  • other exterior FeaturesPorch, Deck

Financial

  • Lease Price$4,350/mo
  • Zoning RU-2

Madison

41.2960° N, 72.5754° W

Explore

Work With Kayla

Begin your seamless real estate journey with just a click. Reach out to Kayla Chasse, Essex, CT's Top Real Estate Agent, for tailored advice and expert solutions.

Follow Me on Instagram